- Start with the household routine, then identify the land, buildings and services that must support it.
- Water quality, available quantity and delivery performance answer different questions.
- Access, electricity, communications and service arrangements can create dependencies between otherwise separate systems.
- Use the actual land regime, local authority, records and qualified scopes for decisions about rights, permitted use, condition and capacity.
Start with the whole property
An acreage can give a household room to work, grow food, keep animals or enjoy a quieter setting. It can also put the household in charge of services that arrived through a municipal network at its previous home. The important change is responsibility. A well, wastewater system, long driveway, detached shop and drainage route each have a job, a service arrangement and a failure or interruption question.
Start with the life you want to live there. Then follow the actual property that would have to support it. A good acreage plan connects the house with the road, water source, wastewater route, power, communications, working land and people who maintain them. More land does not automatically mean more usable land, permitted activities or independent services.
This guide supplies a Canadian way to organise those questions. Its administrative examples name Alberta municipalities, British Columbia’s Agricultural Land Reserve, Yukon development processes, Northwest Territories residential leases and distinct First Nations land-management arrangements. These examples do not create one set of Canadian acreage rules. Use the property’s actual province or territory, municipality, Indigenous government where relevant, land tenure and service providers when a decision depends on permission, capacity, legal rights or insurance.
What do you want the property to do for your household?
Describe a normal week before choosing equipment or drawing a new building. Where will people work and attend school? Who needs a reliable route in winter? Will someone need internet for appointments or employment? Will the household keep a vegetable garden, pets, horses, visiting customers or a workshop? These are different demands on the same property.
Separate activities needed on move-in day from wishes for later. A home that already supports the essential routine differs from one that requires a new water arrangement, approved business use or another dwelling before it works. Keep those dependencies visible in the purchase decision. A plan that relies on an unconfirmed future approval remains conditional.
Also describe the work you want to do yourselves and what you intend to hire out. Enjoying a large yard in summer does not answer who will clear an approach during a storm or meet a contractor on a weekday. An honest household brief can favour a smaller serviced property, a cooperative arrangement or a different acreage. The useful outcome is a workable routine.
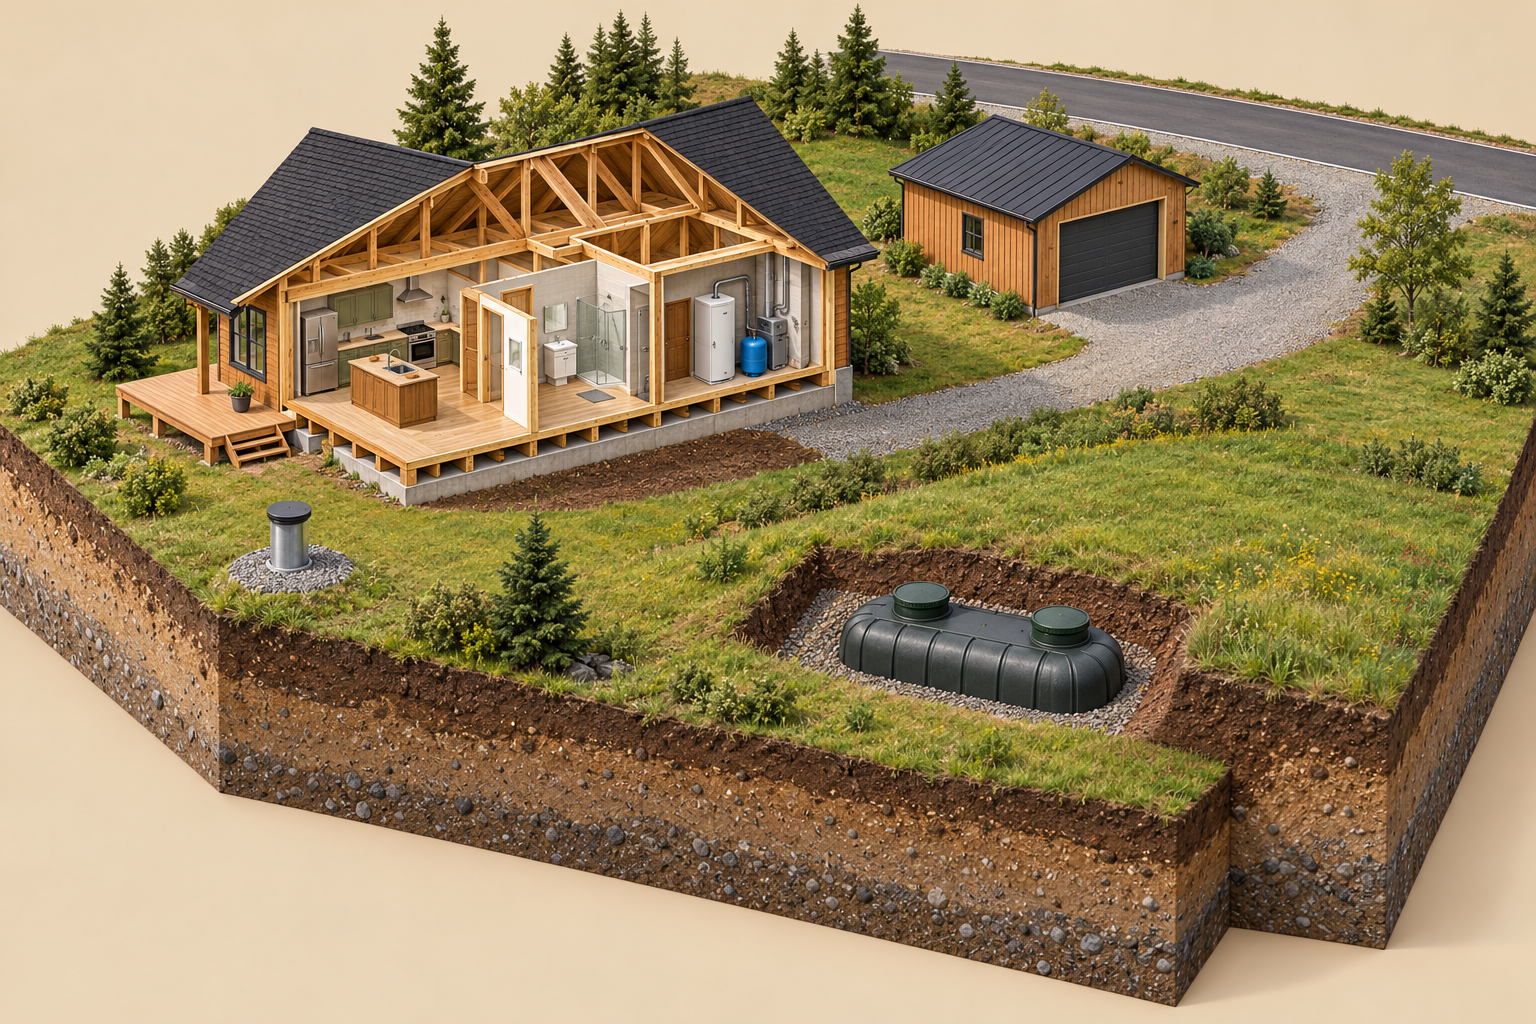
The house, land and services belong together
The house, outbuilding and access route share one illustrated site. Identify the water-service and closed-tank landmarks through the actual property records.
Conceptual layout, not to scale. No boundary, actual service location, complete wastewater route, capacity, water-quality finding or compliant separation is established.
Read the picture labels and part explanations
- House
- Connect household routines to the installed systems.
- Outbuilding
- Identify the intended use and actual services.
- Drive and approach
- Connect physical access, rights and maintenance.
- Water-service and closed-tank landmarks
- Prompt separate source, delivery and wastewater record questions.
Virtual teaching cutaway only, not a parcel survey or installation drawing; no quantities or dimensions supplied.
Which actual systems, routes and responsibilities have been identified for this property?
How do the house, land and services fit together?
Make a simple property map. Show the house and outbuildings, the route from the public road, visible service equipment, known drainage features and the areas used by the household. Identify which features are confirmed by records and which are only approximate observations. A hand-drawn map can coordinate questions without pretending to be a survey or buried-service locate.
Give each system a plain-language chain. Water has a source, a way into the home and any installed storage or treatment. Wastewater has a collection and disposal arrangement. Electricity has a provider connection and distribution to the buildings. Access has a physical route, permission to use it and a maintenance arrangement. Put the responsible person beside each chain.
Look for shared dependencies. If the water system needs electricity, a power interruption is also a water-delivery question. If a truck must reach the home to provide a service, the driveway is part of that service plan. If future work needs the same yard occupied by buried equipment, the yard cannot be treated as empty space. Follow the connections into the relevant detailed guide rather than judging each feature alone.
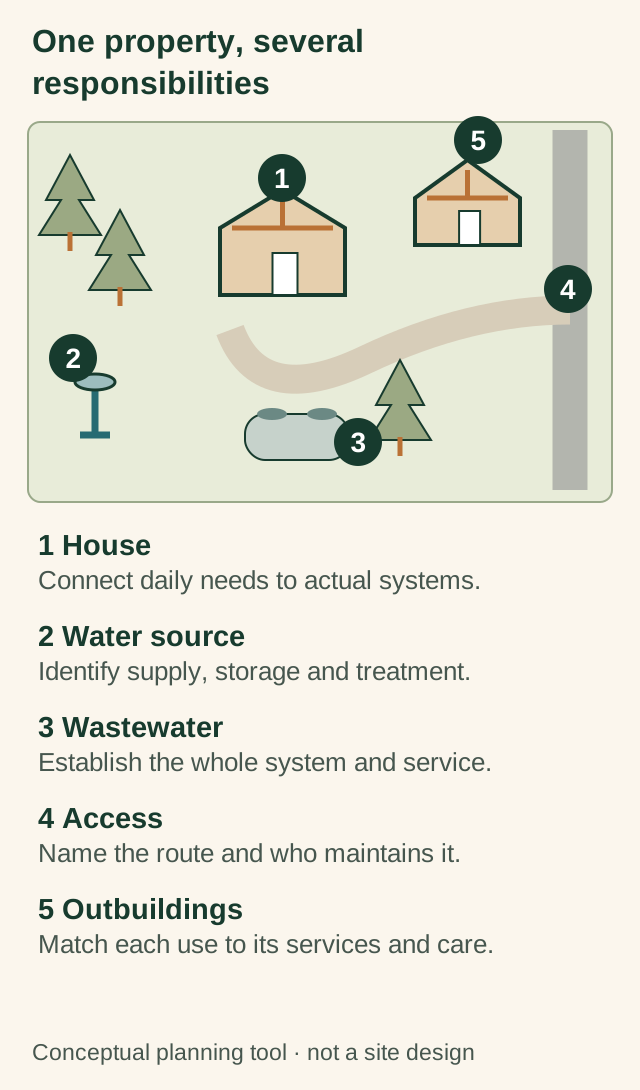
One property, several responsibilities
The house, water supply, wastewater system, access route and outbuildings belong in one responsibility map. Identify each actual system and who looks after it.
Positions and symbols are illustrative. No boundaries, buried connections, receiving-ground area, capacity or compliant layout are established.
Read the picture labels and part explanations
- One property, several
- responsibilities
- Conceptual planning tool · not a site design
- 1
- 2
- 3
- 4
- 5
- 1 House
- Connect daily needs to actual systems.
- 2 Water source
- Identify supply, storage and treatment.
- 3 Wastewater
- Establish the whole system and service.
- 4 Access
- Name the route and who maintains it.
- 5 Outbuildings
- Match each use to its services and care.
- House
- Connect daily needs to actual systems.
- Water source
- Identify supply, storage and treatment.
- Wastewater
- Establish the whole system and service.
- Access
- Name the route and who maintains it.
- Outbuildings
- Match each use to its services and care.
No numerical capacity, distance, cost, duration or interval. Diagram dimensions are presentation coordinates only; all property layouts and work examples are fictional and not to scale.
Who is responsible for each system, and which records identify it?
Which land and activities actually belong to this property?
Connect the address, legal parcel and visible site. The Alberta land-title service distinguishes current titles, underlying registered documents and plans of survey. Those records answer different questions. A fence, mown strip or well-used track should prompt a location and rights enquiry when the household intends to rely on it. Ask the legal professional and surveyor which current documents are required. [O1]
The most useful question is concrete: can we use this route to reach this building for the activity we have described? A broad label such as easement does not explain every permitted use or maintenance duty. The existing title-and-survey and private-road guides carry those detailed enquiries. Here, keep the consequence connected to daily life and the proposed project.
Avoid moving fences, markers, gates or signs to make the site match a sketch. A physical difference may require further research, survey work or legal interpretation. A clear boundary enquiry protects planning decisions as well as neighbour relationships. Nothing in this orientation establishes a boundary or grants access to another person’s land.
Does rural zoning allow the life you have planned?
Ask the local planning authority about the actual uses, rather than only whether the property is called agricultural or country residential. Give it the activity, proposed buildings, visitors, outdoor storage and any accommodation. Rocky View County’s guidance, for example, treats accessory buildings, home businesses and grading as distinct land-use questions. Other municipalities organise them differently. [O2]
A local answer may be only one layer. For land in British Columbia’s Agricultural Land Reserve, the Agricultural Land Commission explains that ALR legislation and local bylaws both apply; approval from one body does not establish approval from every other body. Its current guidance also warns that existing buildings and activities do not by themselves demonstrate authorization. This is an ALR example, not a rule that every Canadian acreage lies in protected agricultural land. [O3]
Land tenure and the responsible government also need identification. The Northwest Territories’ residential-lease guidance describes rights for a specified period under actual terms; Yukon distinguishes municipal development-permit processes from its process in unincorporated communities. Indigenous Services Canada describes separate registry and land-management arrangements for First Nations lands. Ask the appropriate land office or Indigenous government and a legal professional to establish the actual regime. Do not apply a provincial freehold checklist to a lease or assume one First Nation’s rules apply to another. [O17, O18, O19, O20]
Preserve the actual response and the proposal it considered. Advice about a personal storage shed should not silently become permission for a commercial repair shop or a place for guests to sleep. When plans change, the question changes too. The existing detached-workshop guide explores that distinction in the building itself.
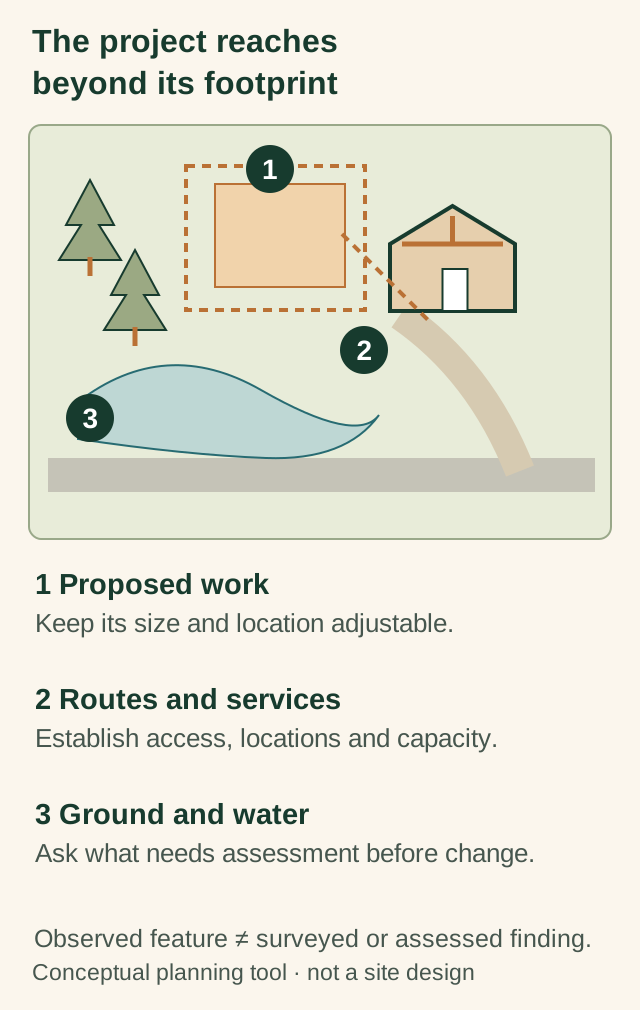
The project reaches beyond its footprint
A proposed workshop also needs routes, services and a suitable relationship to ground and water. Keep the location open until the relevant questions have been answered.
The map is fictional and not to scale. Its low area is not a wetland classification. No buried-service location, setback, ground capacity, drainage route or permission is established.
Read the picture labels and part explanations
- The project reaches
- beyond its footprint
- Conceptual planning tool · not a site design
- 1
- 2
- 3
- 1 Proposed work
- Keep its size and location adjustable.
- 2 Routes and services
- Establish access, locations and capacity.
- 3 Ground and water
- Ask what needs assessment before change.
- Observed feature ≠ surveyed or assessed finding.
- Proposed work
- Keep its size and location adjustable.
- Routes and services
- Establish access, locations and capacity.
- Ground and water
- Ask what needs assessment before change.
No numerical capacity, distance, cost, duration or interval. Diagram dimensions are presentation coordinates only; all property layouts and work examples are fictional and not to scale.
Which parts of the site are established, and which constraints still need assessment?
How does water reach a glass, a shower or a garden?
Identify the installed water arrangement before deciding whether it suits the household. The property may use a private well, delivered water, a shared source or another service. Ask for the records that identify the actual source and the components between it and the taps. Keep drinking-water quality, available quantity and delivery performance as separate questions.
Use the appropriate specialist to connect those records to the intended demand. A result from one sampling date does not answer every future quality question; a quantity assessment has its own test conditions and limits. A storage container’s size alone does not explain replenishment or the amount the household can use through the actual system. The established well, treatment and rural-water guides explain these distinctions in depth.
Make the routine practical. Who monitors the applicable service or sampling schedule? Who receives an alarm? Who arranges a delivery, repair or professional assessment? Keep essential household needs separate from optional irrigation and other outdoor use. Follow the detailed lesson for the water arrangement this property actually uses.
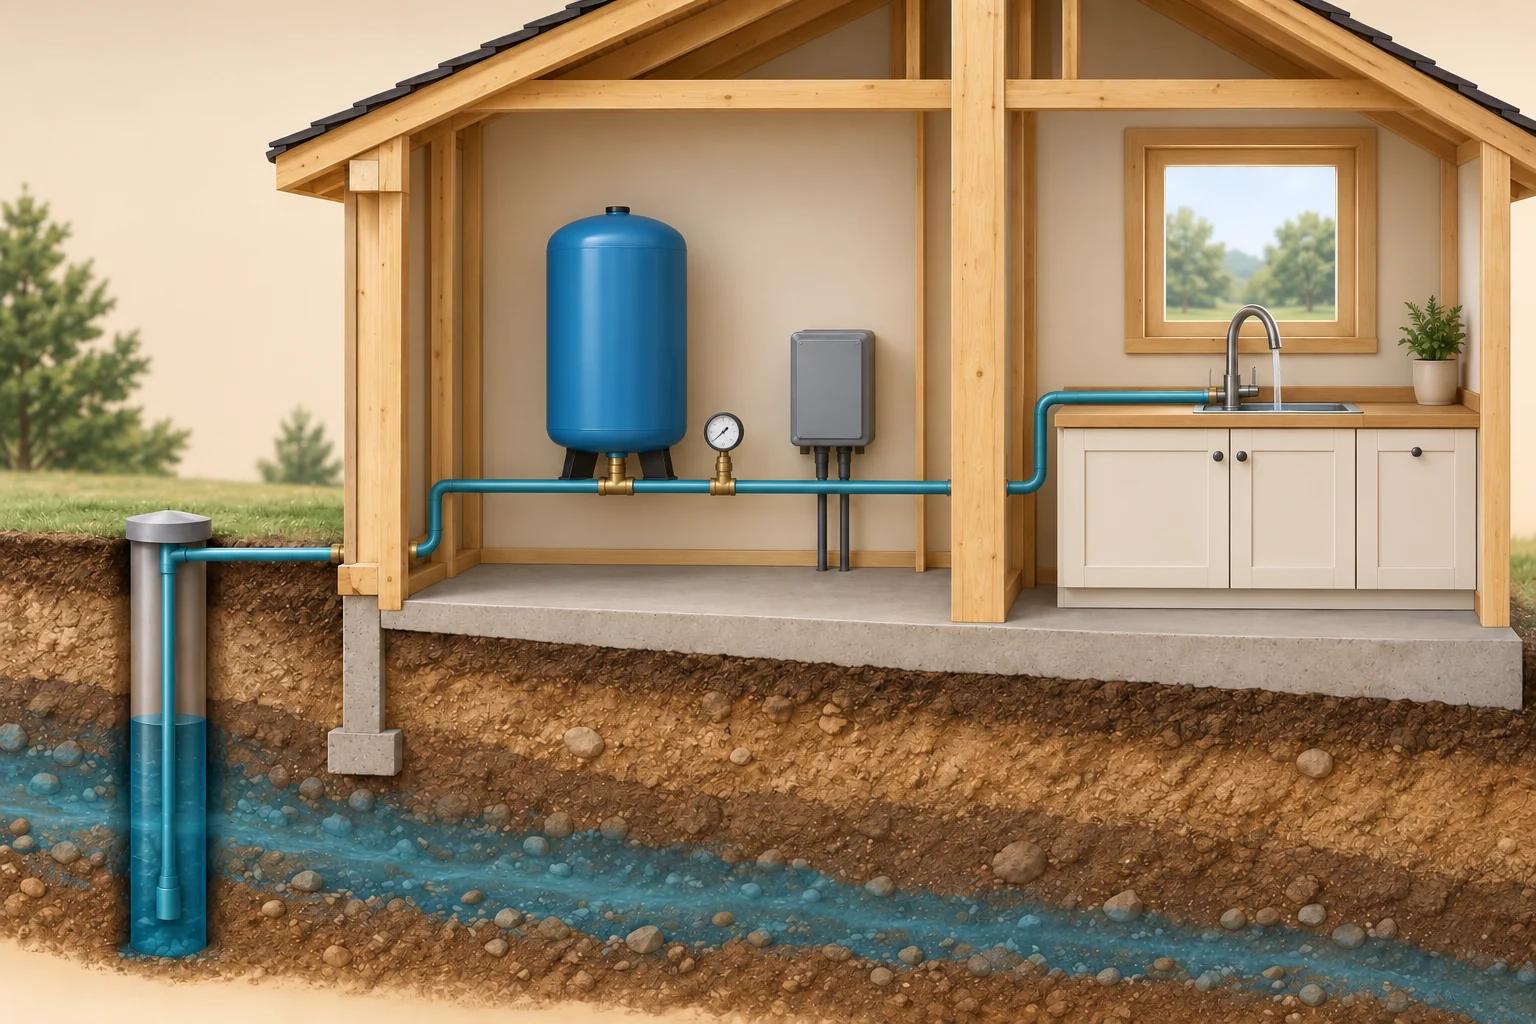
Well source and delivery equipment
This well-water cutaway separates the source, the pressure tank and the route to a tap. The pump, tank and controls work together to deliver water when it is needed; source replenishment and water quality need separate evidence.
Conceptual component recognition, not verified piping, groundwater direction, a measured flow/pressure test, water quality or an installation detail. Keep real covers and well caps closed.
Read the picture labels and part explanations
- Well and supply route
- Identify the actual source and how its water reaches the house. The pump is not opened in this virtual view.
- Pressure tank
- Supports the delivery control cycle; its label is not a measurement of the household's available outage water.
- Gauge and closed controls
- Provide equipment landmarks for model-linked instructions and a qualified assessment; no readable setting or result is supplied here.
Conceptual component recognition only. No measured dimensions, settings, capacities, test results or approved installation supplied.
Which actual source, equipment records, water-quality reports and quantity assessment belong to this property?
Mechanism reference: Historical Alberta pressure-tank mechanism (April 2005)
Where does wastewater go, and which part of the yard does it use?
Establish whether the home uses a private on-site wastewater system, a shared arrangement or a connected sewer service. Obtain the actual system records and service history. For a private installation, ask the appropriate professional to explain the components, the operating and maintenance responsibilities and how the present and intended uses relate to its assessed scope.
Treat the known system area and service access as part of the land plan. A future garage, heavy delivery route, tree planting or new surface drainage work should be reviewed against the actual installation. One visible lid does not show every buried component. For the detailed records and proposed-use questions, read the septic-bed-location guide.
During an active wastewater problem, keep people and pets away from affected areas and obtain the appropriate help. Do not open, enter or lean into a tank to investigate it. A purchase or ownership checklist is a way to obtain the right scope, not an invitation to perform a hazardous inspection.
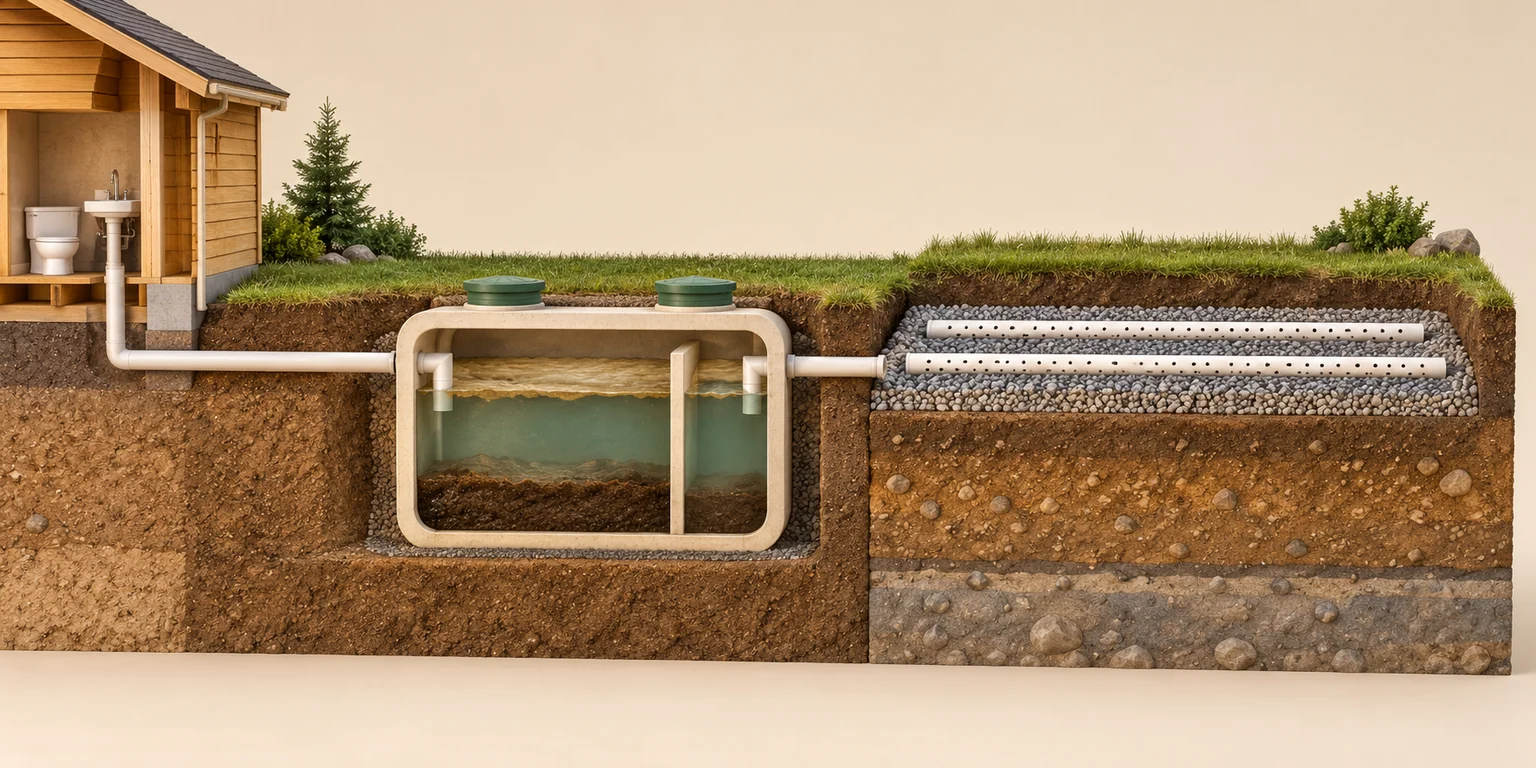
Separation, dispersal and receiving ground
A conventional septic tank holds wastewater while heavier material settles and lighter material floats. Liquid follows a downstream route; the dispersal arrangement and receiving soil have different jobs from the tank.
A conventional conceptual example, not every Canadian system type. No working distribution, capacity, soil suitability, effluent result or approval is established. Never enter a septic tank.
Read the picture labels and part explanations
- Tank separation
- Holds incoming wastewater and retains some settled and floating material as part of the system's operation.
- Liquid outlet
- Carries liquid toward the next part of the actual wastewater arrangement.
- Dispersal and receiving ground
- Have receiving and treatment roles that depend on the actual system design and site conditions.
Conceptual component recognition only. No measured dimensions, settings, capacities, test results or approved installation supplied.
Which complete system drawing, local records and qualified maintenance or assessment scope identify this installation?
What must the road and driveway do throughout the year?
Follow the journey from the maintained public road to the place a person or service vehicle needs to reach. Separate the public-road service, the property approach, a private driveway and any shared lane. Identify who maintains each segment and which agreement or provider describes that responsibility. A usable route on viewing day is one observation.
Ask about winter work, ordinary repairs and larger renewal separately. The household needs a real arrangement for its own route and a clear understanding of any shared obligation. Lethbridge County’s rural-living guidance illustrates why municipal priorities and storm conditions matter; its local service descriptions must not be treated as a promise about another county’s snow clearing. [O4]
Emergency access needs its own conversation with the local fire service. Yellowhead County’s current driveway notice highlights vegetation clearance, obstructions, turning room and a visible rural-address sign. Its dimensions are not reproduced here as a national design standard. Ask what applies to the actual route, bridges, gates and responding vehicles. [O5]
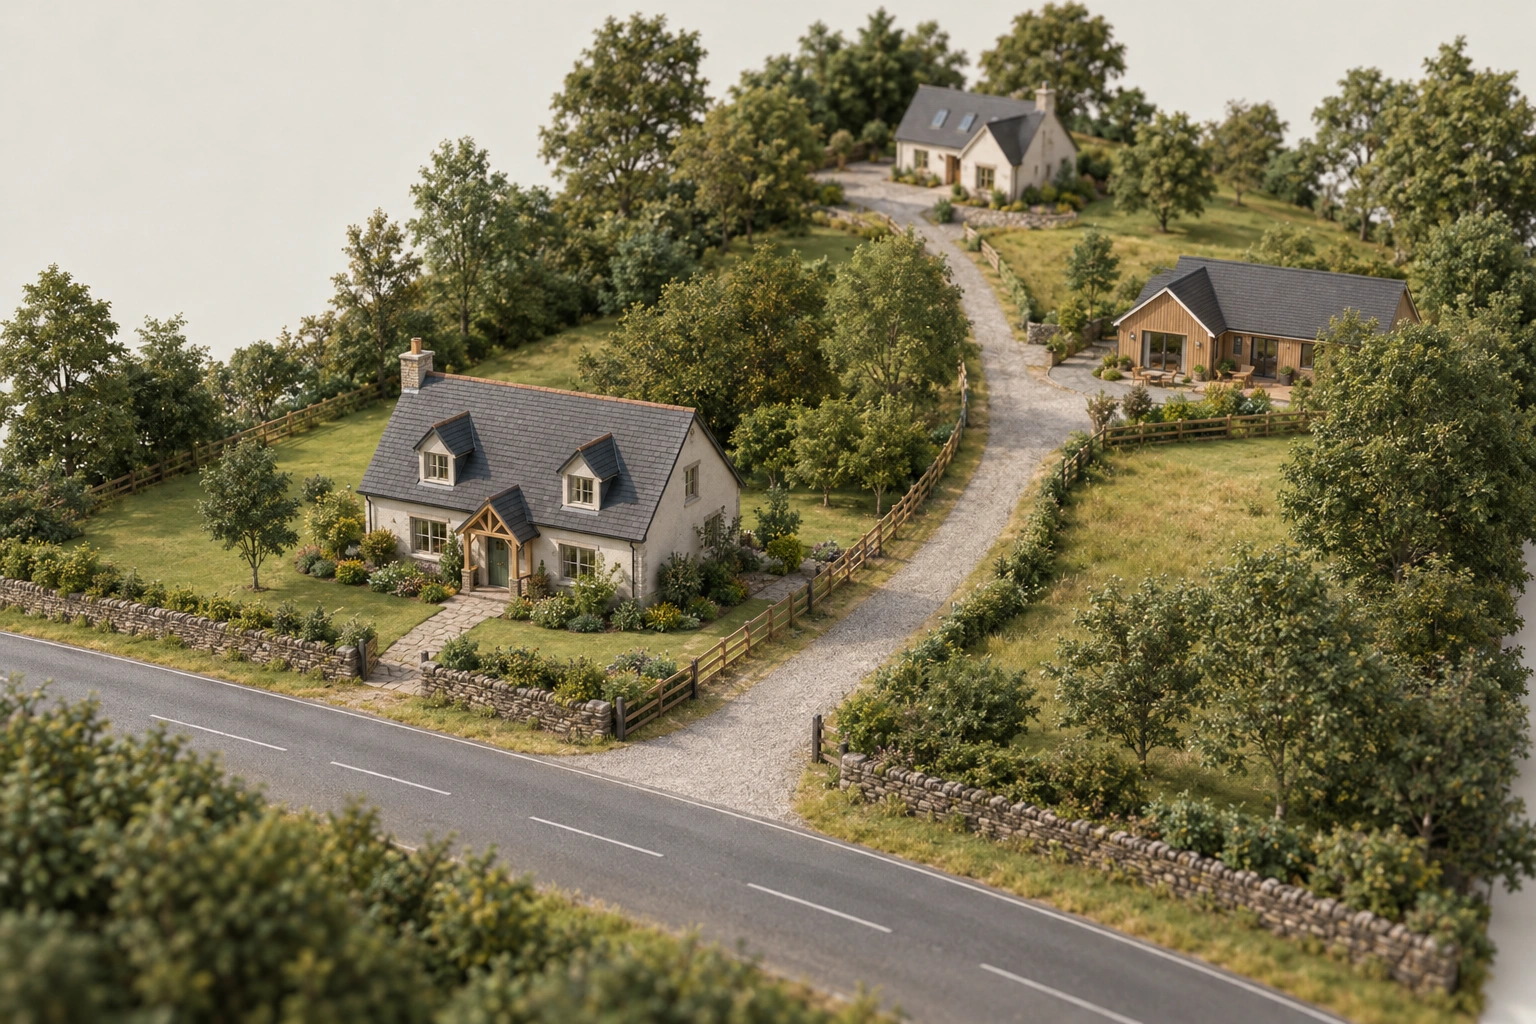
The route from the road to the buildings
A lane connects the road junction with several buildings in this conceptual view. Follow every segment to the entrance a person or service vehicle needs, then identify the actual right to use it and the upkeep arrangement.
No legal parcel line, ownership, road classification, vehicle capacity, winter service or emergency-access approval is established. Fences and the pictured gate do not resolve those questions.
Read the picture labels and part explanations
- Road junction
- Identify where the route used by the property meets the adjoining road and where responsibilities change.
- Lane and branches
- Provide physical routes to different buildings; a visible route alone does not grant a legal right to use it.
- Entrances and gate
- Need the actual access, delivery, emergency and maintenance questions for the intended users and vehicles.
Conceptual component recognition only. No measured dimensions, settings, capacities, test results or approved installation supplied.
Which records and responsible parties explain each segment, its use and its ongoing maintenance?
Can emergency responders find the right entrance?
Confirm the address used for emergencies and the entrance it identifies. The County of Grande Prairie distinguishes its rural emergency address from the mailing address in relevant rural locations and describes owner upkeep of the assigned sign. That is a local addressing system; other jurisdictions use different systems. Learn yours before an emergency. [O6]
Keep the household’s directions consistent with the actual address and access route. A delivery nickname, a navigation app’s pin and a postal description may serve different purposes. Ask the local authority how to identify multiple dwellings or entrances and how to handle a changed approach. Do not alter an assigned sign or assume a phone automatically supplies all the needed location information.
Build the household emergency plan around people, not just equipment. Public Safety Canada’s plan covers safe exits, meeting places, contacts, children, pets and people needing assistance. Follow current official instructions during an event. Knowing where equipment is does not mean someone should operate unfamiliar shutoffs or enter a hazardous area. [O7]
What will stop working when electricity or communications fail?
List the services the household depends on and ask which need power, communications or both. Work from actual installed equipment and manuals. The useful list may include water delivery, heating controls, wastewater equipment, alarms, a gate, refrigeration, medical needs and the means of receiving official information. Do not assume every property has each item.
Then describe the household response to a short interruption and to one lasting longer than expected. Which activities can stop? Which need a safe alternative? Which require a specialist-designed standby arrangement? For electrical and fuel-system detail, read the power-outage guide, portable-generator guide and standby-generator handover guide. A portable generator is not permission to improvise a connection to building wiring.
Public Safety Canada advises preparing for at least 72 hours without basic services. Use that as the federal starting point, then account for local hazards and the household’s circumstances. It is not a promise that service or assistance will return after that period. Keep the plan usable without internet access and review it when people or equipment change. [O8]
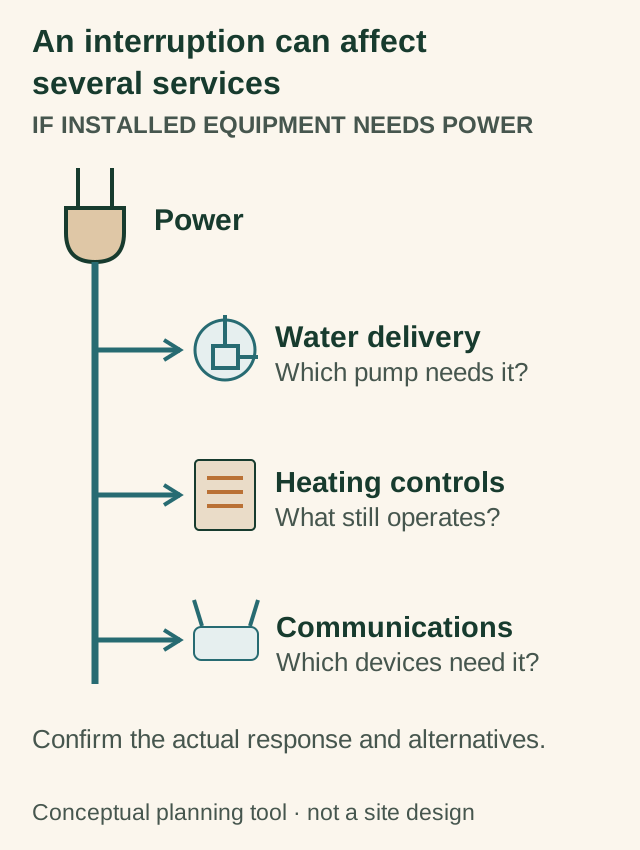
An interruption can affect several services
Electricity can support more than lights. Where installed equipment needs power, water delivery, heating controls or communications may share that dependency.
These conditional branches do not say every acreage has these systems. No wiring, switching method, backup capacity or runtime is specified.
Read the picture labels and part explanations
- An interruption can affect
- several services
- Conceptual planning tool · not a site design
- IF INSTALLED EQUIPMENT NEEDS POWER
- Power
- Water delivery
- Which pump needs it?
- Heating controls
- What still operates?
- Communications
- Which devices need it?
- Confirm the actual response and alternatives.
- Power
- A dependency to identify in the installed equipment.
- Water delivery
- Check the actual pump, controls and supply arrangement.
- Heating controls
- Confirm how the installed heating system depends on power.
- Communications
- Check provider equipment and household device needs.
No numerical capacity, distance, cost, duration or interval. Diagram dimensions are presentation coordinates only; all property layouts and work examples are fictional and not to scale.
What stops during an interruption, and what safe alternatives have actually been arranged?
What does an outbuilding add to the workload?
Name the activity before judging the building. Dry storage, woodworking, vehicle servicing, animal housing and accommodation raise different questions. An attractive empty shop does not establish that it has the structure, ventilation, services or permissions needed for a new activity. The existing workshop-and-outbuilding guide follows those systems in detail.
Plan maintenance for every retained building. Give roofs, drainage interfaces, doors and service equipment their own observations and relevant specialist scopes. Decide which buildings the household needs now, which it can maintain and which need a separate feasibility decision. Do not treat a large number of buildings as an automatic financial benefit.
Strathcona County’s current accessory-building guidance usefully distinguishes development approval for location and use from building approval for structural and safety matters. This explains the kinds of questions to ask; its local thresholds and foundation specifications are not Canadian rules or a design for another parcel. [O9]
How will the household share space with working land and wildlife?
Visit the area with questions about its actual activities and seasons. The surrounding land may support farming, forestry or another use rather than remain scenery. Ask what operations adjoin the property, where machinery travels and how the household’s expectations fit that setting. An empty field during one visit cannot show the full yearly routine.
Lethbridge County’s rural-living page discusses farm activity, slow machinery, livestock and wildlife as local realities. In the ALR, the ALC also makes the agricultural priority explicit. These are reasons to learn the applicable local context, not a declaration that every disturbance is acceptable or every complaint lacks a remedy. Specific legal disputes require jurisdiction-specific advice. [O4, O3]
Keep household practices within the actual boundaries and rules. Do not feed wildlife or approach livestock without the owner’s permission. If animals, cultivation, drainage or boundary work are part of your plans, give those plans their own competent review. An acreage guide cannot decide stocking capacity, animal health, pesticide use or a disputed legal responsibility from the parcel’s advertised area.
What does acreage living cost in time as well as money?
Create an operating list from this property’s systems. Separate recurring services, consumables, seasonal work, identified repairs and later replacement. Beside each task put who will do it, how the need is recognised, the relevant manual or professional advice and the practical access required. Use dated local quotes for costs that matter to a decision.
Consider equipment as a complete responsibility. Buying a machine can also mean storage, maintenance, training and a safe way to use it. Hiring a service means confirming what is included, when it is available and what happens if conditions prevent access. Neither route is automatically cheaper or easier. Compare the arrangement the household can actually sustain.
Keep uncertain work separate from a routine allowance. A budget entry for ordinary upkeep does not cap the cost of an unresolved water, drainage or building problem. For a purchase, the Financial Consumer Agency of Canada stresses that preapproval is not final mortgage approval and that the property must meet the lender’s requirements. Give the lender the actual acreage and intended use rather than relying on a general borrowing figure. [O10]
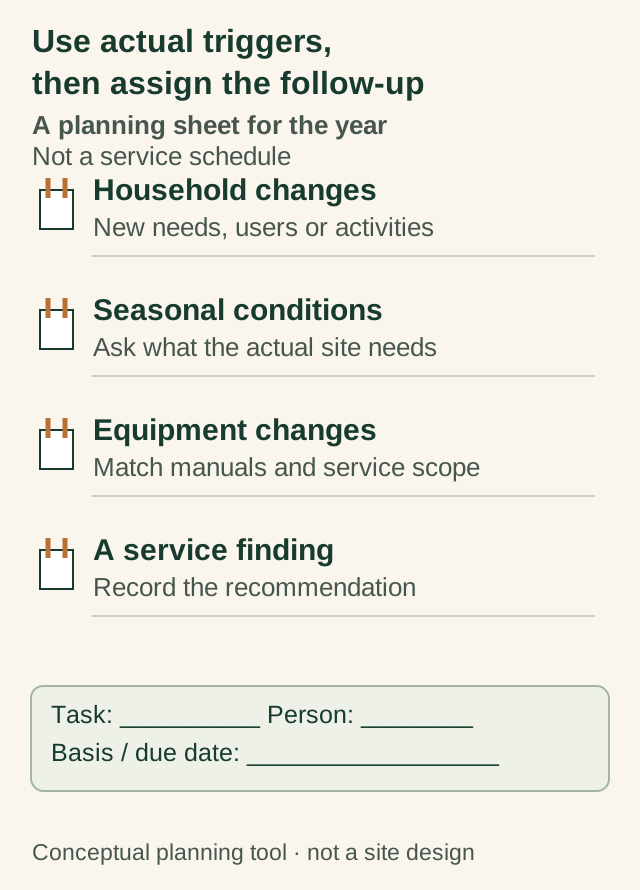
Use actual triggers, then assign the follow-up
A household change, seasonal condition, equipment change or service finding can create a follow-up task. Write its basis, responsible person and actual due date.
This original worksheet creates no universal maintenance interval. Actual instructions, local conditions and qualified advice determine tasks and timing.
Read the picture labels and part explanations
- Use actual triggers,
- then assign the follow-up
- Conceptual planning tool · not a site design
- A planning sheet for the year
- Not a service schedule
- Household changes
- New needs, users or activities
- Seasonal conditions
- Ask what the actual site needs
- Equipment changes
- Match manuals and service scope
- A service finding
- Record the recommendation
- Task: __________ Person: ________
- Basis / due date: __________________
- Household changes
- New needs, users or activities.
- Seasonal conditions
- Ask what the actual site needs.
- Equipment changes
- Match manuals and service scope.
- A service finding
- Record the recommendation.
- Task, person and basis
- Carry the actual instruction and follow-up date into the household record.
No numerical capacity, distance, cost, duration or interval. Diagram dimensions are presentation coordinates only; all property layouts and work examples are fictional and not to scale.
Which advice, manual, contract or finding sets this task and its timing?
What should the insurer know about the whole property?
Describe the home, every relevant outbuilding, heating arrangement, occupancy and activities accurately when requesting insurance. Ask the representative to identify covered property, conditions, limits, exclusions and any additional information needed. A previous owner’s policy or an estimate for the house alone does not answer the proposed household’s complete insurance question.
The Insurance Bureau of Canada’s home-coverage introduction distinguishes replacement value from market or assessed value and notes information such as outbuildings and proximity to fire services. Its business guide separately addresses business activities at home. These are prompts for an accurate discussion, not confirmation that a particular acreage, animal, machine or commercial activity is insured. [O11, O12]
Keep any significant planned change in that discussion before relying on coverage. A workshop business, another occupied building, a rental or a different heating arrangement may need a property-specific response. The insurer answers the policy; planning and building authorities answer their permissions; technical specialists answer condition and capacity. Agreement in one area does not settle the others.
How do you turn a complicated property into a manageable first year?
Begin with a handover that someone other than the seller can use. Retain equipment identity and manuals, actual system and service records, relevant permits and drawings, shared arrangements and the professionals’ reports with their limitations. Put safe routine instructions where the household can find them. Keep personal account information secure.
Use the first year to learn the property through ordinary, safe observation. Record what you see during relevant weather and seasons, then ask the appropriate person about a concern. Do not deliberately overload equipment, enter confined spaces, approach damaged electrical infrastructure or go into hazardous weather to complete a log. Observation supports a professional enquiry; it does not replace one.
Return to the original household brief. Which routines work? Which tasks are harder than expected? Which future projects still need feasibility work? Adjust the plan before committing to another building, animal enterprise or major land alteration. A successful acreage is one whose services, responsibilities and everyday use the household can explain and maintain with the right help.
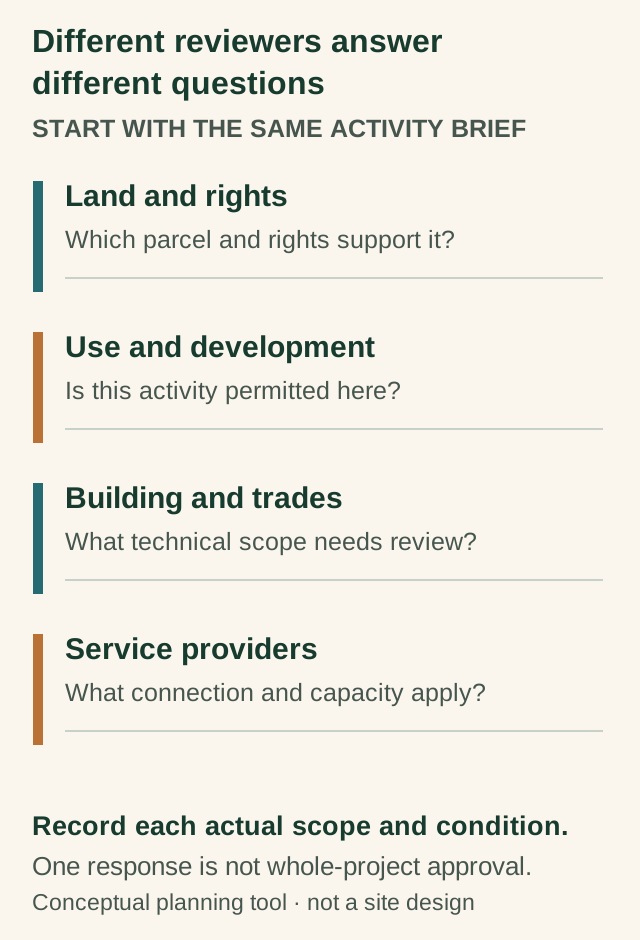
Different reviewers answer different questions
The same project brief can raise separate questions about rights, land use, technical work and service connections. Preserve what each actual response covered.
These are question lanes, not a universal approval order or complete list of authorities. The applicable tenure, jurisdiction, project and service arrangement determine the actual process.
Read the picture labels and part explanations
- Different reviewers answer
- different questions
- Conceptual planning tool · not a site design
- START WITH THE SAME ACTIVITY BRIEF
- Land and rights
- Which parcel and rights support it?
- Use and development
- Is this activity permitted here?
- Building and trades
- What technical scope needs review?
- Service providers
- What connection and capacity apply?
- Record each actual scope and condition.
- One response is not whole-project approval.
- Land and rights
- Which parcel and rights support it?
- Use and development
- Is this activity permitted here?
- Building and trades
- What technical scope needs review?
- Service providers
- What connection and capacity apply?
No numerical capacity, distance, cost, duration or interval. Diagram dimensions are presentation coordinates only; all property layouts and work examples are fictional and not to scale.
Which government, land office, professional or provider is responsible for each question on this property?
Where should I read next?
Start with the service or activity that matters most to your household. Follow the private-well and rural-water lessons for the supply chain, the septic lessons for wastewater and the private-road lesson for access. Use the title-and-survey and detached-workshop guides before relying on a route, building or intended use. The connected guides below keep each question with its detailed explanation.
A printable property-and-responsibility sheet
For each system, leave space for: the part or route; its job; who owns it; who services it; the current record or agreement; routine actions supported by the actual instructions; interruption arrangements; proposed changes; and the next unresolved question. Use separate rows for water source, water treatment, wastewater, power, heat, communications, access, drainage, outbuildings and land use. An unanswered row is a useful next enquiry, not a finding that the system has failed.
Print a blank copy or save it as a private PDF. Use your browser’s Print command. The record is part of this guide; select its pages in the print preview if you want only the blank record. On a narrow screen, scroll each table horizontally to see the blank answer columns.
This page has no form fields for this record and does not store or send a completed worksheet. Write on your own printed or private copy.
Your acreage: one record for the whole property
Use this blank record alongside the individual HomeAI guides. Enter what the actual record or qualified assessment says, including its date and scope. Leave an answer open when it is unknown. A sketch helps people discuss a property; it does not replace a legal survey, buried-utility locate, approved plan or specialist assessment.
Keep the completed copy private. Do not include alarm codes, passwords, financial account numbers or other secrets in a version shared with contractors or a future buyer.
1. What property and what activities?
| Question | Actual answer or record | Date / source / unresolved question |
|---|---|---|
| Civic and emergency address; legal parcel identity | ||
| Who owns the land and which rights or agreements affect it? | ||
| Which municipality, land-use district and other authorities apply? | ||
| What do we do now, and what activities or buildings are we considering? | ||
| What documents confirm each proposed activity is permitted? | ||
| Which boundaries, easements, access rights or conservation restrictions need clarification? |
2. Getting in, getting out and reaching help
| Question | Actual answer or record | Date / source / unresolved question |
|---|---|---|
| Where does the public road end and private responsibility begin? | ||
| Who maintains the shared road, lane, bridge, gate and crossing? | ||
| What agreement defines that responsibility and cost? | ||
| Can the actual delivery and emergency vehicles reach the locations they need? Who confirmed this? | ||
| Who clears snow, and which routes and equipment areas must remain accessible? | ||
| Which address, location description and contact method should a visitor or responder use? | ||
| What is the household's alternative route or communication plan? |
3. Water from its source to the tap
| Question | Actual answer or record | Date / source / unresolved question |
|---|---|---|
| Is the supply a well, hauled-water cistern, piped system, shared service or another arrangement? | ||
| Which source, construction, ownership and service records identify it? | ||
| Which equipment stores, pressurizes and treats the water? | ||
| What does each treatment device actually target, and which instructions apply? | ||
| What do the actual laboratory reports cover: sampling point, date, panel and treatment state? | ||
| What separate information addresses supply quantity, seasonal variation and household demand? | ||
| What happens during an outage, low supply, service interruption or official advisory? | ||
| Who provides qualified service and local public-health advice? |
4. Wastewater and the ground that receives it
| Question | Actual answer or record | Date / source / unresolved question |
|---|---|---|
| What kind of system serves the home, shop and other fixtures? | ||
| Which drawings, system identity and local approval or filing records are available? | ||
| Where are the documented tank, pumps, controls, dispersal area and other components? | ||
| Which components need electricity or an alarm response? | ||
| What maintenance plan and actual service findings apply? | ||
| Which parts of the property must remain available for access, protection or future system work? | ||
| Who should assess a changed use, extra occupants, new building or altered yard? |
Use records and safe accessible observations. This worksheet does not ask anyone to open or enter a tank, well, pit or other confined space.
5. Power, heat, fuel and communications
| Question | Actual answer or record | Date / source / unresolved question |
|---|---|---|
| Which providers actually serve the parcel and where are their responsibility boundaries? | ||
| What has a qualified assessment established about electrical capacity for intended uses? | ||
| How does each building receive heat, and who owns any fuel tank or rented equipment? | ||
| What transfer, rental, supply or service agreements continue after a sale? | ||
| Which essential functions depend on power, controls, internet or a mobile signal? | ||
| What backup arrangement and operating instructions have actually been reviewed? | ||
| Which network or alarm services work at the locations that matter? |
6. Buildings, land and ongoing work
| Question | Actual answer or record | Date / source / unresolved question |
|---|---|---|
| What is each building's actual permitted use and current service arrangement? | ||
| Which construction, alteration and inspection records correspond to what exists? | ||
| Where do rain, snowmelt and other surface water go? What remains uncertain? | ||
| Which trees, slopes, shorelines, wetlands or other sensitive areas need scoped advice? | ||
| What fences, gates, animal care, pasture, garden or waste tasks are part of the intended use? | ||
| Who owns each task, what prompts it, and what is the safe observation or professional scope? | ||
| What equipment, training, service access and replacement planning does the work need? |
7. Turn open questions into a workable next step
| Exact question | Person / authority / provider with the relevant scope | Record or assessment requested | Due date / dependency | Actual result and remaining limit |
|---|---|---|---|---|
Keep an annual operating budget, a separate list of proposed capital projects and an allowance for unresolved items. Use current property-specific quotes and actual bills. This blank record supplies no cost, approval, water-quality, structural-condition or insurance conclusion.
Know what the words mean
- Private service
- A property service supplied outside a public household network under its actual ownership, operating and maintenance arrangement.
- Service boundary
- The point where responsibility changes between a provider, shared arrangement or property owner, as established for that service.
- Land tenure
- The legal arrangement through which land is held or occupied; the actual jurisdiction, documents and terms determine its meaning for the property.
- System dependency
- A relationship in which one function relies on another, such as an installed electric pump relying on power.
- Intended use
- The activity the household actually proposes, including how buildings, land, visitors and services would be used.
- Scoped assessment
- A professional review of defined questions, components and conditions, with its own stated limits.
Questions to bring
- Which activities must work on move-in day, and which remain future proposals?
- Who owns, maintains and services each route or system?
- What records identify the water, wastewater, access and building arrangements?
- Which essential functions depend on power, communications or a delivery vehicle?
- Which ordinary observations, instruction-based tasks and specialist assessments belong in the first-year plan?
Sources and further reading
Original HomeAI explanation informed by these references. Sources have not reviewed or endorsed HomeAI. Illustrations are conceptual. The source review date is 2026-10-26.
- Government of Alberta: Find land titles, documents or plans
Alberta
Current title, instruments and survey plans answer different questions; current date-specific registered-interest review belongs to legal/survey professionals.
- Rocky View County: Land Use
Rocky View County, Alberta
Accessory structures, business activity and grading/fill are separate local enquiries; no numerical exemptions or permission adopted.
- Agricultural Land Commission: Buying and Owning ALR Land
British Columbia ALR only
ALR and local rules both apply; present buildings/use do not prove authorization; confirm actual status rather than rely only on title notation.
- Lethbridge County: Rural Living
Lethbridge County, Alberta
Local examples of seasonal farm activity, access/snow-service dependencies, wildlife/livestock boundaries and emergency-response uncertainty; no Canada-wide service/billing rule.
- Yellowhead County: Emergency Vehicle Clearance for Driveways
Yellowhead County, Alberta
Local access enquiry includes vegetation, gates/obstructions, turning and visible rural addressing.
Source date as reported: 2026-06-24
- County of Grande Prairie: Rural Addressing
County of Grande Prairie, Alberta
Local emergency and mailing address distinction; assigned sign upkeep and identifying the actual entrance.
- Public Safety Canada: Make an Emergency Plan
Canada
Household exits, meeting places, contacts, children/pets/access needs and following official instructions.
Source date as reported: 2025-09-12
- Public Safety Canada: Emergency kits
Canada
At least72hour preparedness starting point, portable accessible kit and loss-of-service planning; no restoration-time guarantee.
Source date as reported: 2025-09-12
- Strathcona County: Residential accessory buildings
Strathcona County, Alberta
Development permit use/location versus building permit structural/safety scope; actual district/project enquiry.
Source date as reported: 2026-01-21
- Financial Consumer Agency of Canada: Getting preapproved for a mortgage
Canada
Preapproval is not final mortgage approval; actual property/lender enquiry and maintenance/closing costs remain.
Source date as reported: 2025-10-15
- Insurance Bureau of Canada: Types of home coverage
Canadian industry consumer education, not a policy or regulator
Replacement-value versus market/assessment distinction; information about actual outbuildings, heating and fire service to give representative; final policy controls.
- Insurance Bureau of Canada: Types of business coverage
Canadian industry consumer education, not a policy or regulator
Home business needs disclosure and policy-specific coverage review; conditions/limits must be confirmed by provider.
- Government of Northwest Territories: Apply for a Residential Lease
Northwest Territories public residential lease process
Lease rights are for specifiedperiod/actualterms; identify tenure and applicableplans/authorities; no permitguarantee.
- Government of Yukon: Apply for a development permit
Yukon
Responsible municipal versus territorial process depends onlocation; development and later building/otherpermits separate.
Source date as reported: 2026-04-28 modified
- Indigenous Services Canada: Land Registration
First Nations land registries; actualregime property-specific
Different landregistry arrangements exist; actual FirstNation/governing regime needs confirmation rather than provincialfreehold assumptions.
Source date as reported: 2016-04-19 modified
- Indigenous Services Canada: First Nations Land Management
Participating First Nations land management
Participating FirstNations have communitydeveloped approvedlandcodes; no uniformnationwide FirstNation propertyrules assumed.
Source date as reported: 2023-08-01 modified
- Health Canada — Well water and health: Test your well water
Canada, private-well water quality; cistern application only via local public-health/laboratory scope
Different microbial/chemical/general tests; proper sample context; appearance not complete evidence; accredited/local laboratory route.
Source date as reported: 2024-12-12
- Manitoba Conservation and Water Stewardship — Water Storage Tanks (Cisterns)
Manitoba historical general cistern fact sheet
Component mechanism and roles; broad access/quality/delivery/placement questions. Modern provider confirmation required for actual design.
Source date as reported: 2014-03
- Government of Nova Scotia — Water shortages: guidance for private well owners
Nova Scotia, private-well shortage response
Separate storage can supplement low-yield well; never pour other supplies into a well; actual alternative-source and local-response questions.
- HealthLink BC — Maintenance and operation of onsite sewage systems
British Columbia onsite sewage systems
Tank/soil treatment distinction and effects of vehicle routes, drainage, excess water and changed use.
Source date as reported: 2025-03-12
- CCOHS — Confined Space: Introduction
Canada occupational safety introduction; jurisdiction rules differ
Tank entry and rescue require qualified risk assessment/controls; no homeowner entry.
Source date as reported: 2025-03-12
- Health Canada — Well safety during and after emergencies
Canada, private wells; not a universal cistern outage procedure
Powered delivery, well-specific pressure-loss boundary, backup-supply importance and winter dependencies.
Source date as reported: 2024-08-02
- Government of Alberta: Pressure Tanks (Agdex 716(C31), revised April 2005)
Alberta; historical farm-water education; component mechanism only
Compressed-air delivery and usable water between pump cycles, including air-water contact and diaphragm separation. Historical component explanation only; no sizing threshold, pressure setting, installation design or maintenance prescription.
Source date as reported: 2005-04
Connected reading
- How a private well supplies the home ↗
- Which well records matter before buying? ↗
- How replenishment, delivery and usable storage differ ↗
- What does the septic care plan need to explain? ↗
- Which septic questions belong before the purchase? ↗
- Where are the buried system and service routes? ↗
- Who can use and maintain the road? ↗
- How do the title, survey and physical site fit? ↗
- Will the outbuilding suit its intended activity? ↗
- Which home functions depend on power? ↗
Have a question about your property?
Start with what you know and the decision you need to make. Keep addresses and personal details out.
Ask HomeAI