- Name the component and surface before comparing a line.
- Match location, method and context before claiming change; an apparent width supplies no safety verdict.
- Water-source work, structural assessment and ground investigation have different scopes.
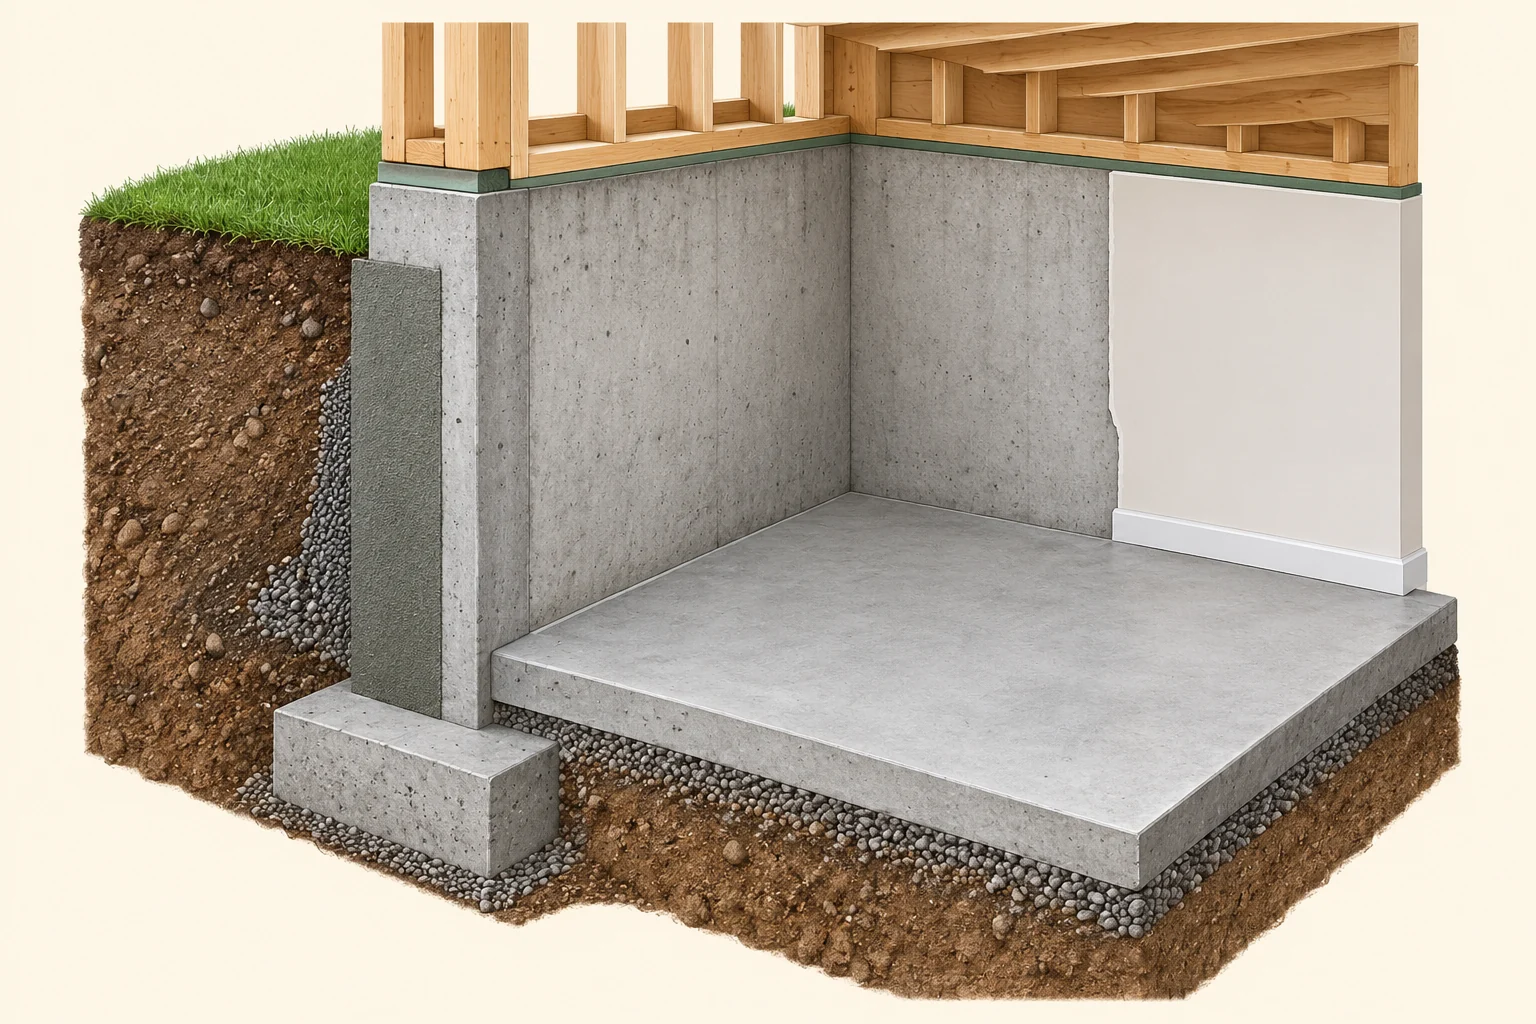
The model separates supporting construction from the floor and surface layers, making it easier to identify what an observation actually describes.
About this illustration
A line in a coating or finish would not by itself establish a line through the construction behind it. This picture shows no crack or assessed condition. This is a conceptual teaching model, not an assessment of your home.
4 picture lessons appear beside the questions in this guide. Use them to understand the explanation, then consider what it means for your home.
Is this the foundation wall, floor or a surface coating?
Locate the part before interpreting a line. A basement foundation wall, a separate floor slab, exterior parging and an interior finish have different jobs. Parging is a surface covering. Drywall may conceal another wall. A line in one surface does not automatically establish a matching line through the material behind it.
The cutaway separates the wall, footing beneath it, floor slab and surface layers. It is a parts lesson, not a view of your property. Foundations can also be block, stone, crawl-space or other arrangements; ask which construction is actually present.
Record the component, visible surface and location. Preserve anything hidden by finishes as unanswered. An exterior coating photograph and an interior concrete photograph need location matching before they can be compared. Do not strip finishes, dig or open a wall to create access for this record.
Name the wall, slab and surface before reading a line
The model separates supporting construction from the floor and surface layers, making it easier to identify what an observation actually describes.
Numbers identify the parts explained below.
- Concrete wall and footing
The model identifies the wall and footing as separate parts. Actual foundation construction and condition need their own evidence.
- Floor slab
The illustrated floor is a separate component; a floor observation is not automatically a foundation-wall finding.
- Coating and interior finish
Identify which surface is visible before comparing images. Hidden construction remains unanswered.
What does this illustration leave out?
A line in a coating or finish would not by itself establish a line through the construction behind it. This picture shows no crack or assessed condition. Match your observation to the part it describes.
Does the observation describe the wall, slab, parging or interior finish, and what is concealed?
Explore this with HomeAI ↗Opens an editable question. Nothing is sent until you choose to send it.Can concrete shrink without that explaining this line?
Hardened concrete can change dimensions as moisture conditions change. If adjoining material or construction restrains that movement, stress can develop and cracking can result. This gives a possible mechanism; it does not establish why a particular line appeared.
The NRC concrete source is a November 1969 Canadian Building Digest. Its discussion helps explain shrinkage, restraint and the need to consider construction conditions. It supplies no current crack-width rule or property-specific diagnosis.
Do not call a line normal shrinkage just because it is small or old-looking. Ask what the visible pattern, construction, history and any professional measurements support. Keep other possible explanations open until the appropriate qualified assessment addresses them.
How could ground or seasonal changes affect the foundation?
The ground supports the foundation. Unequal changes in that support can affect connected parts differently. Freezing-related ground movement depends on conditions including soil, water and freezing; seasonal weather alone does not show that frost is the cause of a building observation.
The November 1976 NRC frost digest explains these interacting conditions. It is historical education, not a footing-depth table or a design recommendation for this address. A description such as clay soil also leaves the actual site behaviour unanswered.
Ask whether the observed pattern calls for structural advice, ground investigation, water-source assessment or coordinated scope. Soil and groundwater evidence may be needed beyond the visible wall. Keep local climate and construction context attached; do not infer a national remedy from a map or the month a photograph was taken.
What should I describe besides apparent width?
Describe the line’s location, direction, extent and visible surface. Note whether it crosses units or joints, sits near an opening, or is accompanied by a separate bulge, displaced-looking surface or recurring dampness. Keep the wider context photograph with the close view.
These descriptions help the assessor understand your question. They do not assign a cause, movement rate or significance. An apparent separation can also be affected by the finish, lighting and photograph angle.
This guide uses no numerical safety threshold. The federal maintenance page contains inconsistent threshold-unit examples, and Ontario warranty criteria have a specific scope. Neither should be turned into a universal verdict. Ask the appropriate professional how the actual component and observations will be assessed.
Am I comparing the same place and surface?
Two photographs can look different because they show different locations, surfaces, lighting or angles. First match the wall and a recognizable reference feature. Then ask whether the line belongs to the same component and whether the methods allow a meaningful comparison.
The record diagram contrasts an exterior coating photograph with an interior wall photograph. It leaves them unmatched until location and surface information connect them. Calling the later image wider would otherwise turn a record difference into an unsupported movement claim.
Similar pictures or no recorded difference cannot show that movement stopped everywhere or that the foundation is safe.
If a professional reports measurements, retain the actual units, location, date, method, uncertainty and interpretation. A numerical difference alone may not establish physical change. Do not install gauges, stage loading or make your own crack test from this lesson.
Match the place and surface before claiming a change
An exterior coating image and an interior wall image can show different things. Keep them unmatched until the component, location and surface information establish what can actually be compared.
Numbers identify the parts explained below.
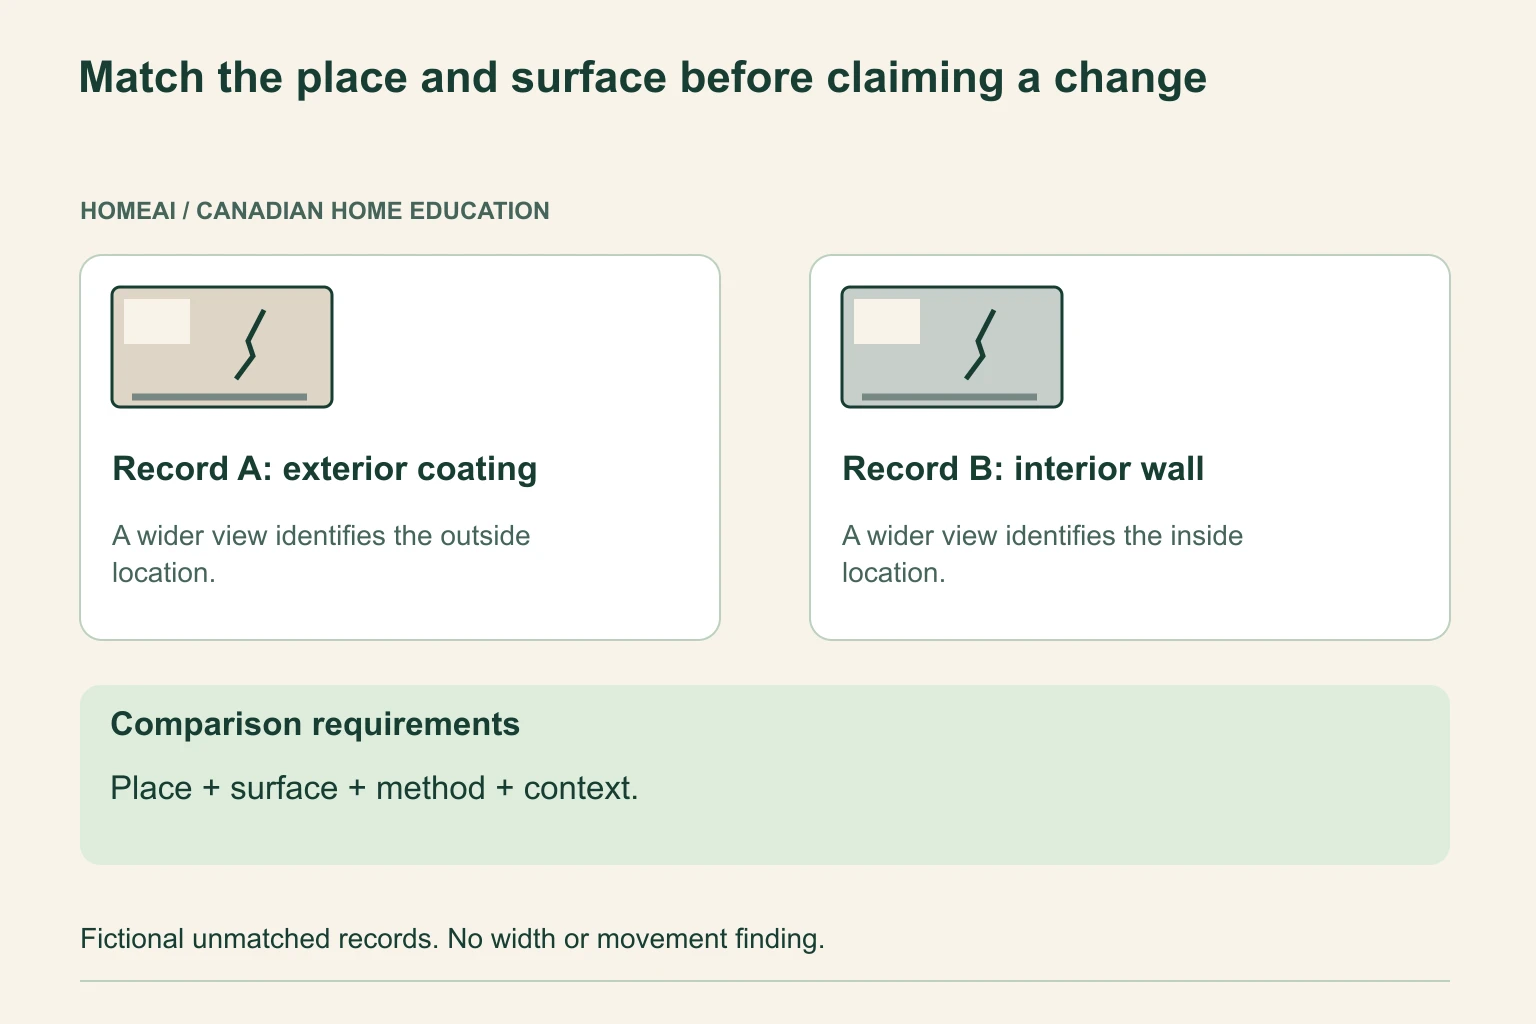
- Record A: exterior coating
This fictional record describes parging on the exterior. It identifies no matching line through the wall behind the coating.
- Record B: interior wall
This fictional record describes an accessible concrete wall. It has not yet been matched to Record A’s place or surface.
- Comparison requirements
Match the component and reference features. Keep dates, views and any actual professional measurement units, method and uncertainty attached before interpreting a difference.
What does this illustration leave out?
No measured width, growth rate, physical movement, cause or stability finding is represented. Read each labelled question below the picture.
Are these records actually comparable, and what does the qualified assessment establish from them?
Explore this with HomeAI ↗Opens an editable question. Nothing is sent until you choose to send it.Read the complete picture lesson
Match the place and surface before claiming a change
An exterior coating image and an interior wall image can show different things. Keep them unmatched until the component, location and surface information establish what can actually be compared.
- Record A: exterior coating
- This fictional record describes parging on the exterior. It identifies no matching line through the wall behind the coating.
- Record B: interior wall
- This fictional record describes an accessible concrete wall. It has not yet been matched to Record A’s place or surface.
- Comparison requirements
- Match the component and reference features. Keep dates, views and any actual professional measurement units, method and uncertainty attached before interpreting a difference.
The paired record frames intentionally leave the comparison unresolved. Lighting, angle and an unmatched finish can change appearance. A numerical difference also needs method and uncertainty to establish physical change. No owner gauge, loading or crack-width experiment is requested.
What remains unknown: No measured width, growth rate, physical movement, cause or stability finding is represented.
Useful next question: Are these records actually comparable, and what does the qualified assessment establish from them?
Compare the record before claiming a change
- Component and surfaceMatch the actual wall, slab, coating or finish. An interior wall and exterior parging are not automatically one measured surface.
- Location and contextKeep a recognizable reference feature and wider view with each closer view.
- Method and uncertaintyRetain actual units, date, method and limits when a qualified report supplies measurements.
- InterpretationAsk what the matched records establish. An apparent photograph difference is not automatically physical movement.
Does dampness beside a line show where water entered?
Water can arrive as surface runoff, groundwater or a plumbing leak. Moisture can also travel through porous materials or condense from humid air on a cold surface. The visible damp spot describes where you observed moisture; it may not identify where the water first entered.
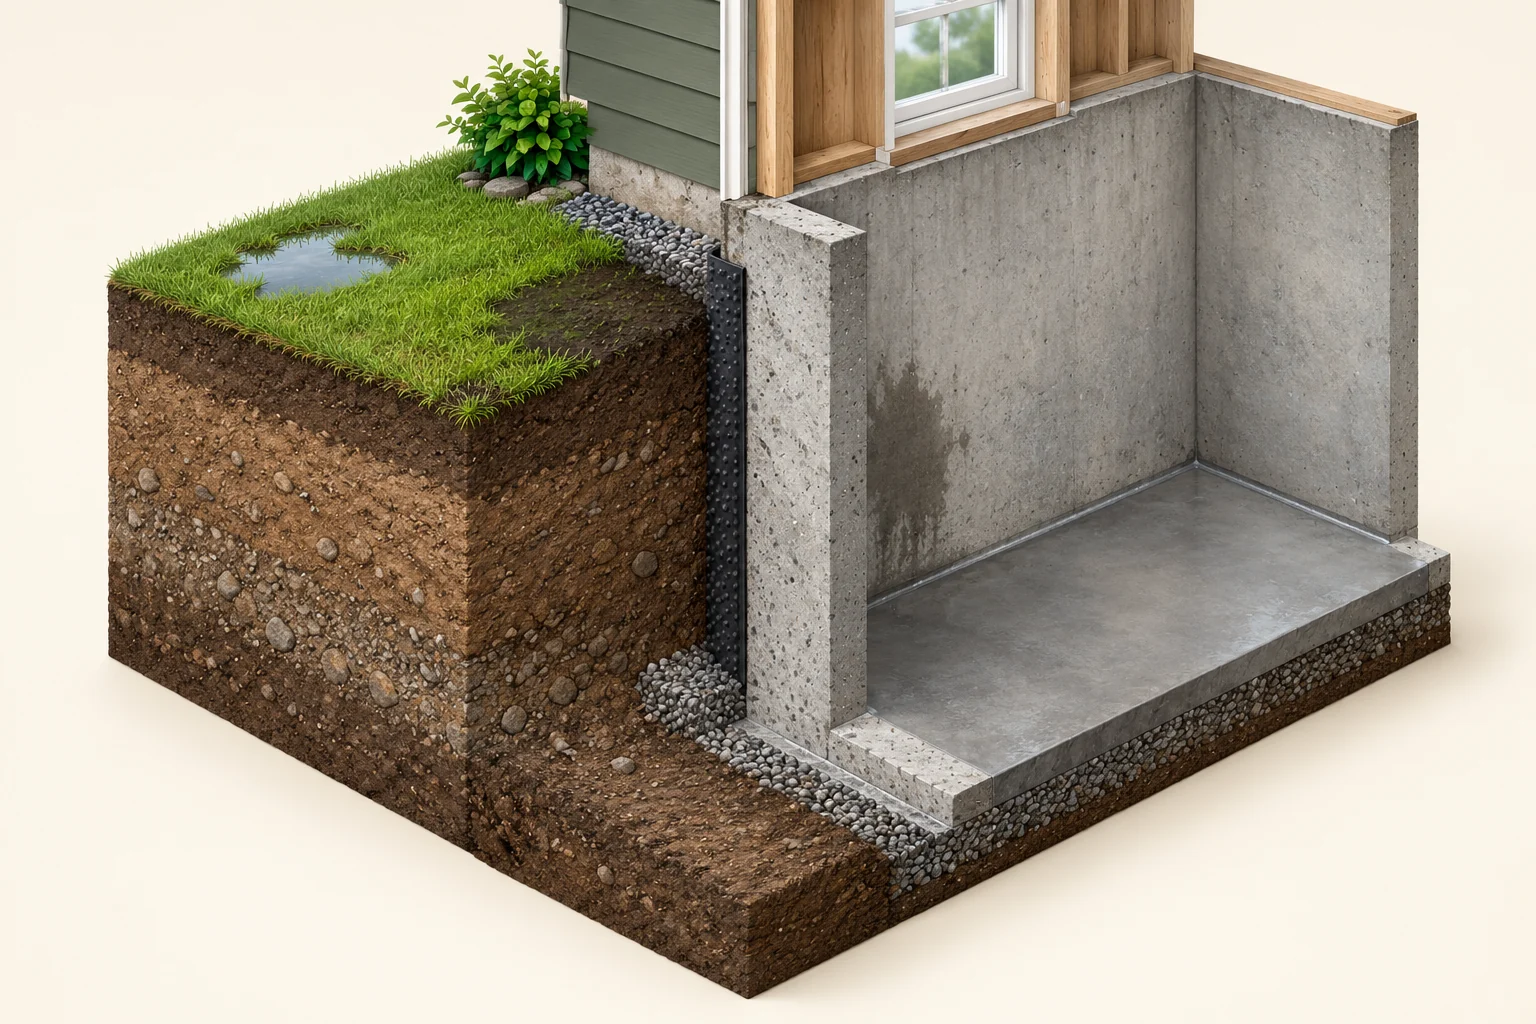
The cutaway places exterior wetness and an interior mark in one context without joining them into a confirmed route. A wall-floor junction, window area or line may be relevant to investigation. More than one source can remain plausible.
Record location and ordinary timing, then ask which actual findings distinguish the alternatives. Do not hose the wall, flood a window well or open construction as a test. A moisture investigation and a structural assessment answer related but different questions; a dry-looking visit settles neither by itself.
Outdoor wetness and an indoor mark need a source question
The scene puts exterior wetness and an interior mark beside the wall so their location and timing can be recorded separately.
Numbers identify the parts explained below.
- Exterior water and soil
Record ordinary safely visible wetness and recent weather. It is context, not proof of water entering here.
- Wall, window and floor junction
These locations can frame investigation questions. The model supplies no actual leak or installed drainage detail.
- Interior mark
A visible mark has its own location and timing. Ask which actual findings distinguish entry, plumbing, porous-material moisture and condensation alternatives.
What does this illustration leave out?
The picture does not join them into a confirmed water route. It establishes no source, drain performance, concealed condition or structural finding. Keep the two observations separate until assessed.
Which actual findings connect the observed dampness to a source, and what alternatives remain?
Explore this with HomeAI ↗Opens an editable question. Nothing is sent until you choose to send it.How do I connect an observation with the weather?
Keep the observation date and what happened before it: rain, snowmelt, a temperature change or an ordinary plumbing event. Describe approximate timing honestly. An event log can identify a recurring association without proving causation.
Record any visible roof runoff, ground wetness or nearby alteration only from normal safe access. Keep inaccessible areas explicit. An observer who could not see an exterior wall has an access limit, not a finding that the wall is sound or failed.
Save later professional findings alongside the log rather than rewriting the original observations. Ask whether the assessment needs different weather or seasonal context. Do not postpone appropriate help while waiting to reproduce an event or complete a longer record.
What nearby work or hidden areas could matter?
A change in paving, landscaping, drainage, an addition or basement finishes can change the question or conceal relevant construction. Record what work is actually documented, when it occurred and what the available records leave unanswered.
A finished basement can hide the wall surface. Exterior soil, a deck or adjacent construction can limit access. The report should explain how those limits affect its conclusions and whether further scope is needed.
Give the assessor the alteration history and location photographs. Do not move structural parts, excavate or remove finishes yourself to overcome an access limit. The appropriate professional should define any further investigation and its authorized access, safety and repair arrangements.
Did the earlier repair address water, support or both?
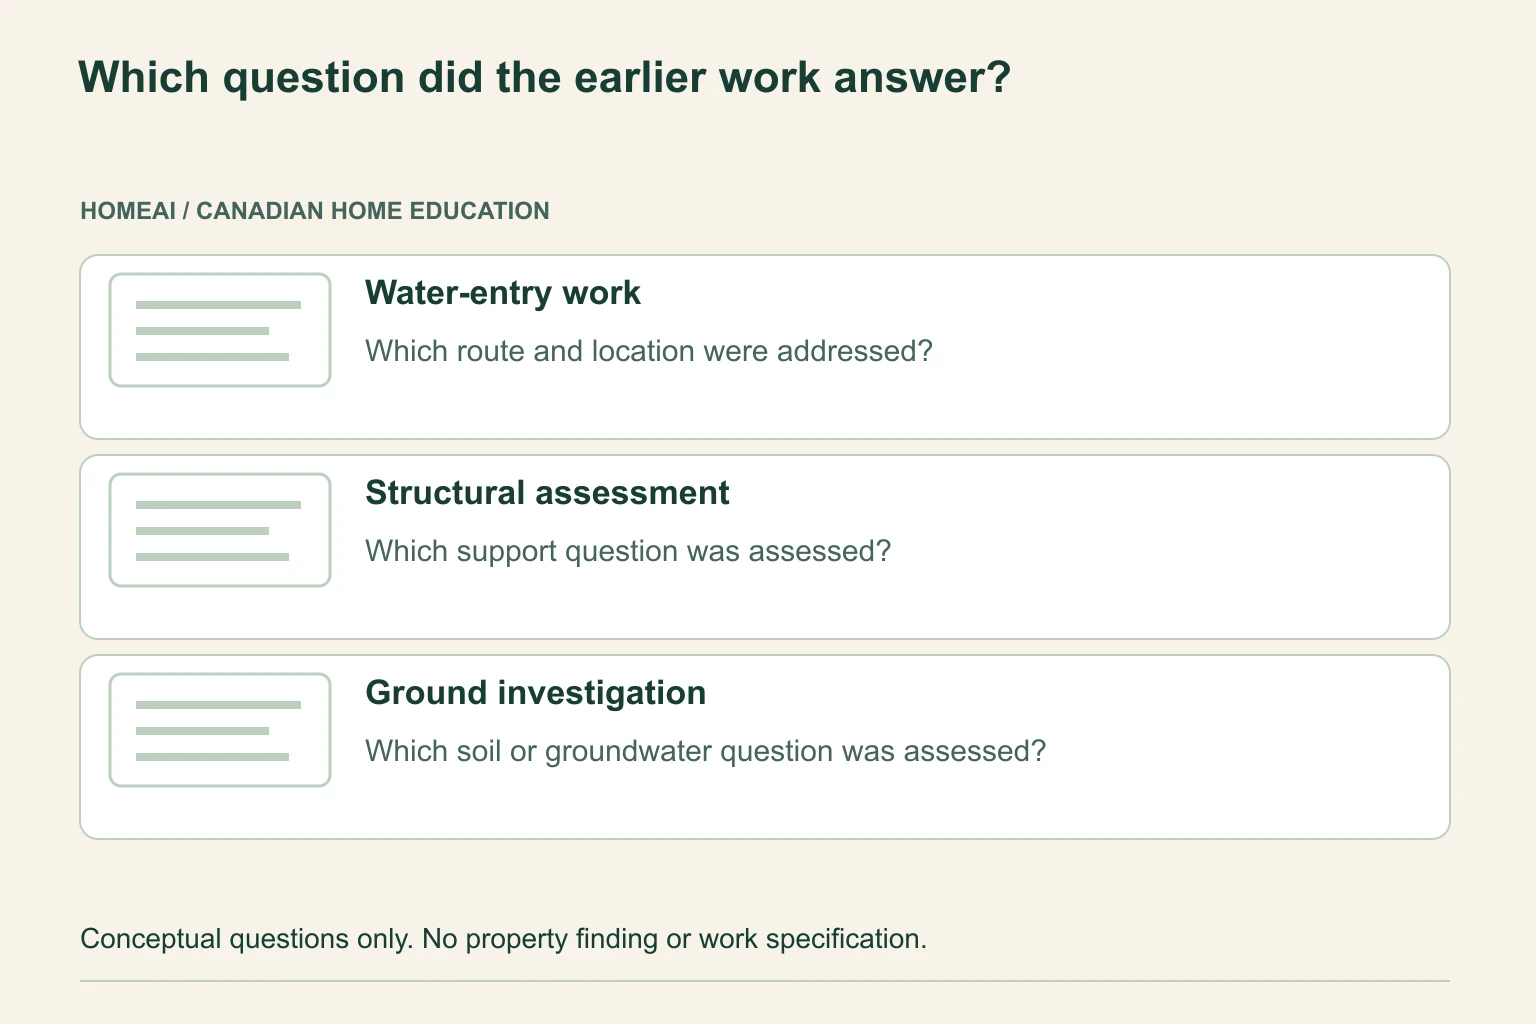
A repair invoice identifies work within its stated scope. Sealing a named water-entry route, assessing structural support and investigating the ground are different jobs. The record diagram separates them so a short invoice is not mistaken for a complete present-condition report.
Ask for the original assessment, location, proposed method, completed scope, exclusions and follow-up records. Match the repaired area to the current observation. A documented repair at one location does not establish that a later symptom has the same source.
Retain a reported warranty separately from a condition finding. Its coverage, provider and claim process need their own confirmation. Earlier work may be useful evidence while leaving the present structural or moisture question open.
Which question did the earlier work answer?
A repair invoice identifies its named task. Water-entry work, structural assessment and ground investigation have different purposes, even when they concern nearby construction.
Numbers identify the parts explained below.
- Water-entry work
Keep the identified route, location and completed work. This scope does not establish every moisture source or the whole support condition.
- Structural assessment
Keep the named construction, methods, findings and concealed limits. A short sealing invoice cannot substitute for this scope.
- Ground investigation
Retain the actual site question, methods and limits. A wall image or invoice supplies no soil finding.
What does this illustration leave out?
No actual repair, resolved leak, sound structure, soil condition, continuing cause or warranty entitlement is established. Read each labelled question below the picture.
What did the documented work establish, and which present question remains outside that scope?
Explore this with HomeAI ↗Opens an editable question. Nothing is sent until you choose to send it.Read the complete picture lesson
Which question did the earlier work answer?
A repair invoice identifies its named task. Water-entry work, structural assessment and ground investigation have different purposes, even when they concern nearby construction.
- Water-entry work
- Keep the identified route, location and completed work. This scope does not establish every moisture source or the whole support condition.
- Structural assessment
- Keep the named construction, methods, findings and concealed limits. A short sealing invoice cannot substitute for this scope.
- Ground investigation
- Retain the actual site question, methods and limits. A wall image or invoice supplies no soil finding.
Request the original assessment, completed scope, exclusions and follow-up. Match those records to the current observation and keep any warranty confirmation separate. An earlier useful record may still leave the present question unanswered.
What remains unknown: No actual repair, resolved leak, sound structure, soil condition, continuing cause or warranty entitlement is established.
Useful next question: What did the documented work establish, and which present question remains outside that scope?
Three jobs an earlier invoice may leave separate
- Water-entry workNames the route and work it actually addresses; it does not establish every other moisture source.
- Structural assessmentExamines the stated support and construction question with its own methods and access limits.
- Ground investigationAddresses the named soil or groundwater question within its professional scope.
- Present-condition follow-upConnects actual later observations with findings; an older invoice is not a complete current assessment.
What would an incomplete photograph and repair file teach?
Fictional owner Louis has an exterior parging photograph and a later interior concrete photograph. Dampness appears after snowmelt. A short invoice says crack work but gives no matched location, original assessment or exclusions.
Louis first identifies the surfaces and checks whether the photographs show the same area. He records the approximate snowmelt timing and requests the missing repair information. Possible explanations include unmatched records, a different moisture route or a question that the earlier scope never addressed.
He asks for the relevant qualified assessment without staging a water or movement test. The assessor’s actual findings would guide later decisions. This fictional example supplies no confirmed change, shrinkage or frost cause, structural verdict, repair design or warranty entitlement.
When should I stop recording and get help?
Observations come after safe access. If construction appears displaced, materials are falling or conditions make an area unsafe, stay clear and seek appropriate urgent help. Do not approach a suspected structural hazard to obtain a better photograph.
Stay out of active flooding, sewage and water near electrical equipment. Calgary’s seepage guidance tells residents to stay out during seepage and describes emergency responses for its named hazards. Use the applicable local emergency service when there is immediate danger; do not enter to investigate.
For a non-emergency concern, arrange the appropriate structural or moisture assessment promptly. A tidy log is useful to that visit, but neither the log nor the guide can declare the home safe or authorize waiting.
What should the professional report and home file answer?
The useful brief names the component, visible surface, location, timing, nearby changes and earlier work. Ask what the proposed assessment covers, what methods are appropriate and which concealed areas may remain unanswered.
Keep observations, professional interpretations and repair proposals distinct. A report should retain its actual scope, methods, findings, uncertainty and exclusions. A quotation prices its stated work; it does not automatically establish the cause or confirm the condition of every connected part.
Warranty questions are regional and contract-specific. Tarion’s retained concrete-block example and construction guide concern Ontario warranty assessment; Alberta’s claims page concerns that province’s provider process. Confirm the applicable coverage and procedure rather than exporting one province’s criterion to another.
For a purchase or sale, share the complete file and unresolved scope with the appropriate advisers. Ask how they will coordinate qualified specialists. HomeAI can organize the questions and explain the mechanisms; actual assessment and transaction advice require the relevant professionals.
Practice the distinction.
Two surfaces and an incomplete invoice
Fictional owner Louis has an exterior parging image, a later interior wall image, snowmelt dampness and a short repair invoice.
Reported observations
- The images are not matched to the same place or surface.
- Dampness has an approximate snowmelt chronology.
- The invoice lacks location, assessment and exclusions.
Compare the explanations
Expand each possibility to see the evidence needed to distinguish it. Similar symptoms can have different mechanisms.
The photographs may not support a change comparison
Different surface, location or method can create an apparent difference.
Matched context and any actual qualified measurement method, units and uncertainty.
The water question may remain outside earlier work
The invoice may describe another location or a limited task.
Original scope and present appropriately qualified investigation.
A useful next question
Clarify locations and request missing records, then seek the relevant assessment without staging a test.
No confirmed movement, shrinkage or frost cause, structural verdict, repair design or warranty entitlement is supplied.
Know what the words mean.
- Observation boundary
- The component, visible surface, location and access that a record actually describes.
- Drying shrinkage
- A moisture-related reduction in hardened concrete’s dimensions; it is a mechanism, not a diagnosis of this line.
- Restraint
- Something limiting free material movement, which can create stress when dimensions change.
- Differential movement
- Unequal movement between places or connected parts; actual significance needs structural and site context.
- Measurement uncertainty
- The limitations affecting a measurement and what differences it can meaningfully establish.
- Recurrence
- A symptom observed again on a recorded date and under recorded conditions.
Questions to bring
to the conversation.
- Which component and visible surface does this record describe?
- Can the locations and methods actually be compared?
- What ordinary timing, weather or nearby changes are documented?
- What did earlier work assess and leave out?
- What qualified scope and actual local warranty process apply?
Separate a showing observation, an existing record and a new professional assessment. Unknown means a question remains; it does not automatically mean a defect.
Use the evidence planner ↗Go to the source.
Original HomeAI explanation informed by these public references. Sources support the underlying guidance; they have not reviewed or endorsed HomeAI. Diagrams are conceptual, and calculator outputs depend on your inputs.
References read for this refresh on October 5, 2026. National moisture and component education uses the full current NRCan house and basement bodies. The concrete and frost references remain historical November 1969 CBD 119 and November 1976 CBD 182. The archived drainage article is Fall 1995 with a 2010 modification and historical Ontario-code references; no current design requirement is imported. The federal maintenance page was fully read, but inconsistent threshold-unit examples and its DIY filling or testing instructions are withheld. Calgary’s complete seepage body supplies named local water and emergency context, not a national drainage-distance rule. Tarion’s concrete-block example and Construction Performance Guidelines have Ontario warranty scope; they are not a poured-concrete safety threshold or national rule. Alberta’s claims page supplies its provider-process context, not entitlement. No crack-width diagnosis, movement finding, stability verdict, owner test or national repair specification is supplied.
Publication & source review
First published .
Sources reviewed .
- National Research Council Canada · Volume change and creep of concrete
- National Research Council Canada · Frost action and foundations
- National Research Council Canada · Foundation drainage options
- Government of Canada · Foundation maintenance
- Natural Resources Canada · Keeping the Heat In: How your house works
- Natural Resources Canada · Keeping the Heat In: Basement floors, walls and crawl spaces
- City of Calgary · Basement flooding and seepage
- Tarion · Concrete block foundation wall is cracked
- Tarion · Purpose of the Construction Performance Guidelines
- Government of Alberta · New home warranty claims
Have a question about your home?
Start with the symptom, timing and what you have observed.
Ask HomeAI