Jump to a question in this guide
- Start with the whole visit: what should happen before, during and after?
- How do you choose an inspector for this particular house?
- What needs to be settled in the inspection agreement?
- How do you prepare access, records and questions without creating risk?
- How should you take part during the visit?
- Outside first: where does surface water go around the house?
- Roof coverings and flashing: how does the inspector follow the weather surface?
- Walls, windows and doors: which jobs belong to the whole enclosure?
- Foundation and basement: what is visible, and what do finishes conceal?
- Structure and alterations: can you follow the support question?
- Attic and roof space: how do heat, air, moisture and access meet?
- Electrical systems: what should the buyer understand from outside the equipment?
- Heating equipment: does warmth at a register answer the whole question?
- Cooling and ventilation: why are they separate from heating operation?
- Plumbing: follow supply, used water and the limits beyond the wall
- Rooms, stairs and the garage: what does an everyday walkthrough reveal?
- Which features need a separately agreed inspection or specialist?
- What does the visit leave unanswered about health and materials?
- What question does the report actually answer?
- How do the agreement and report fit together?
- Does “not inspected” mean the component passed?
- Why do weather and operating conditions matter?
- How do I separate an observation from a conclusion?
- What does a measurement or test add?
- How should I read urgency labels?
- What should a specialist referral ask for?
- Which Canadian process rules apply to this report?
- How would a careful reader handle a fictional report?
- Fictional buyer walkthrough: turn three findings into different next steps
- Print a short inspection brief and carry the unanswered questions forward
- Read the full finding with its location, inspection method, conditions and exclusions.
- An inaccessible component is an unanswered question; it is neither a passed component nor a confirmed defect.
- Ask for a targeted next assessment that could change the decision, preserving its own limits.
- Agree the property, systems, methods, access and written deliverables before the visit.
- Connect each observed part to its job: water management, support, services or everyday use.
- A system responding once, a repair invoice and a later specialist assessment answer different questions.

The cutaway places roof framing, occupied rooms, the basement, closed equipment and illustrated service routes in one house.
About this illustration
Hidden layers and exposed service routes are conceptual. Coloured markers do not assign condition or approval; no access, capacity, complete pipe route or actual inspection scope is established. This is a conceptual teaching model, not an assessment of your home.
16 picture lessons appear beside the questions in this guide. Use them to understand the explanation, then consider what it means for your home.
Start with the whole visit: what should happen before, during and after?
A useful resale inspection follows a sequence. First you describe the property and the questions that matter to you. You choose an inspector, agree the service, arrange access and gather existing information. During the visit, the inspector examines the agreed accessible systems and explains significant observations. Afterwards, you read the full report, resolve important gaps with the right people and decide what the evidence means for your own purchase. The appointment is one part of that sequence, rather than the moment when every uncertainty disappears.
This expanded walkthrough takes you from the ground around the house through the roof, rooms and equipment to the written findings. The original report-reading lessons remain together later in this guide. Use the system chapters to understand what each part does and what to ask; they are not instructions to climb a roof, enter a confined space, open electrical equipment or reproduce a professional test. An inspector chooses safe methods under the actual agreement and conditions.
At booking, describe the building rather than just its bedroom count. An occupied older house, a renovated basement, an attached garage, a detached workshop, a private well or a shared roof can change the questions and people needed. A recent finish can conceal an older assembly. An unfamiliar machine may require a separate specialist. Give those facts early enough for the inspector to explain coverage and availability.
Keep a small decision brief: intended use, consequential concerns, information already held and dates that matter. The house assessment and your purchase contract answer different questions. Your transaction adviser handles contractual options; this guide helps you supply better physical evidence for that conversation.
The inspection is a sequence, not one moment
The inspection visit connects earlier preparation to later report and specialist work.
Numbers identify the parts explained below.
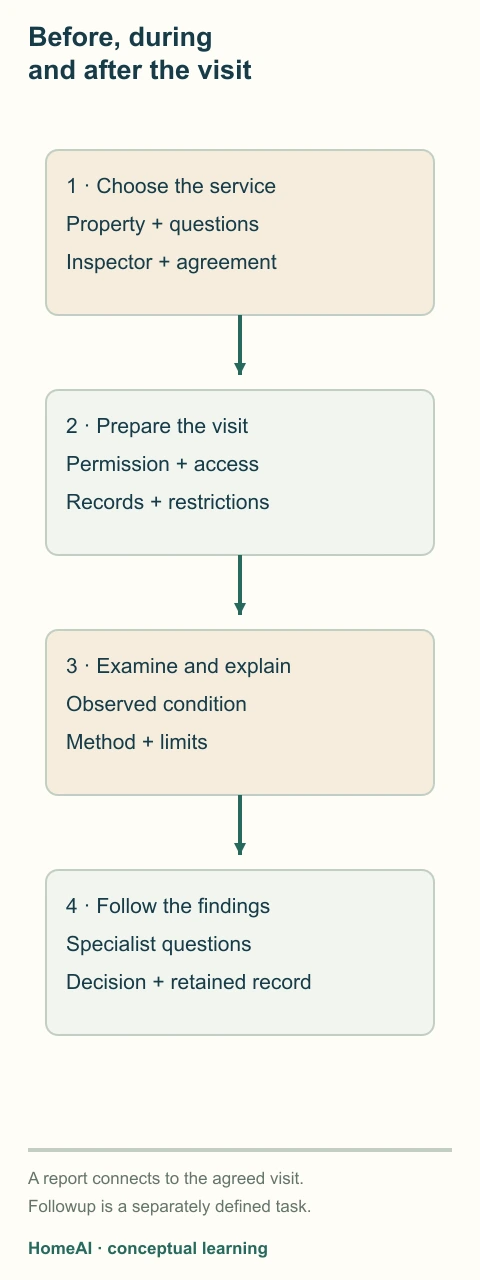
- Choose and agree
Identify the property, inspector, coverage and report arrangements.
- Prepare access
Coordinate permission, known restrictions and existing records.
- Observe the house
The inspector chooses safe methods and records their limits.
- Resolve and decide
Read findings, commission consequential followup and consult the transaction adviser.
What does this illustration leave out?
Conceptual service sequence; timing, coverage and transaction rights are not assigned. This illustration explains an idea. It is not an installation guide.
Which stage still needs an agreed person, access or written result?
Explore this with HomeAI ↗Opens an editable question. Nothing is sent until you choose to send it.The inspection is a sequence, not one moment
The inspection visit connects earlier preparation to later report and specialist work.
- Choose and agree
- Identify the property, inspector, coverage and report arrangements.
- Prepare access
- Coordinate permission, known restrictions and existing records.
- Observe the house
- The inspector chooses safe methods and records their limits.
- Resolve and decide
- Read findings, commission consequential followup and consult the transaction adviser.
Figure scope: Conceptual service sequence; timing, coverage and transaction rights are not assigned.
A useful question: Which stage still needs an agreed person, access or written result?
Full wording shown in this figure
- Before, during
- and after the visit
- 1 · Choose the service
- Property + questions
- Inspector + agreement
- 2 · Prepare the visit
- Permission + access
- Records + restrictions
- 3 · Examine and explain
- Observed condition
- Method + limits
- 4 · Follow the findings
- Specialist questions
- Decision + retained record
- A report connects to the agreed visit.
- Followup is a separately defined task.
- HomeAI · conceptual learning
How do you choose an inspector for this particular house?
Look for the ability to explain a house like yours, not just a polished sample cover. Ask how the inspector approaches the building type, age, major alterations and unusual services you describe. Request a complete anonymized sample report. Read an actual finding with its photograph, implication, limitation and recommended next step. If you cannot tell which room was assessed or why further work was suggested, ask how your own report would be clearer.
Check current local requirements directly. Alberta’s consumer guidance tells buyers to verify both the inspector and inspection business licences, along with the business’s bonding and errors-and-omissions insurance. British Columbia regulates home inspectors through Consumer Protection BC. These are provincial examples, not a claim that every Canadian province uses the same licence. Confirm the rules and credentials relevant to the actual property, and ask what insurance applies to the service you are purchasing.
Ask who will perform the visit, who writes the report and who answers questions afterwards. Ask about relevant training, experience, professional membership and any proposed additional services. Verify a claimed designation with its issuing organization where possible. Reading a code of ethics on a website does not establish current membership. CAHPI’s member ethics address independence and conflicts; a referral is a starting point for your own checks.
Compare written proposals on the same basis: property, agreed systems, access methods, exclusions, report delivery, discussion time and extra-service scope. A cheaper price may cover a different task. A higher price alone establishes neither thoroughness nor specialist expertise. Choose a person who explains both what the service can usefully reveal and what will remain outside it.
What needs to be settled in the inspection agreement?
The agreement turns “inspect the house” into an identifiable service. It should connect the correct address and client with the person or business doing the work, the inspection date, the agreed coverage and the report arrangements. Read it before work begins. Discuss unclear wording while there is still time to change the engagement. Do not assume a photograph of a special feature on the booking form adds that feature to the inspection.
Ask which standard will be used and how the agreement handles differences between that standard, local requirements and the actual property. CAHPI’s December 2024 National Standards of Practice describe member visual-inspection scope; they are not Canadian legislation or a building-code compliance certificate. A contract saying “standard inspection” should still make sense to you when applied to your roof, basement, garage and services. A separate service needs its own clear method and deliverable.
Separate looking, operating, measuring and specialist investigation. Seeing a water heater is different from servicing its burner. Observing a roof from a safe vantage point is different from opening its layers. A camera survey has a route and access limit that a general walkthrough does not. Ask what happens when weather, shut-down equipment, an inaccessible hatch or an unsafe condition prevents the intended method. The answer should preserve the unanswered question in writing.
Provincial rules can change the detail. British Columbia’s regulator specifies contract coverage concerning mould, asbestos and whether the work is non-invasive, and says garages and carports cannot be excluded. Alberta specifies identification and timing information and delivery of a report covering contracted items. Read the actual local regulator guidance rather than importing either province’s wording elsewhere. Ask your own adviser about any contractual provision you do not understand.
Four different kinds of service evidence
Seeing, operating, measuring and investigating answer different questions about a component.
Numbers identify the parts explained below.
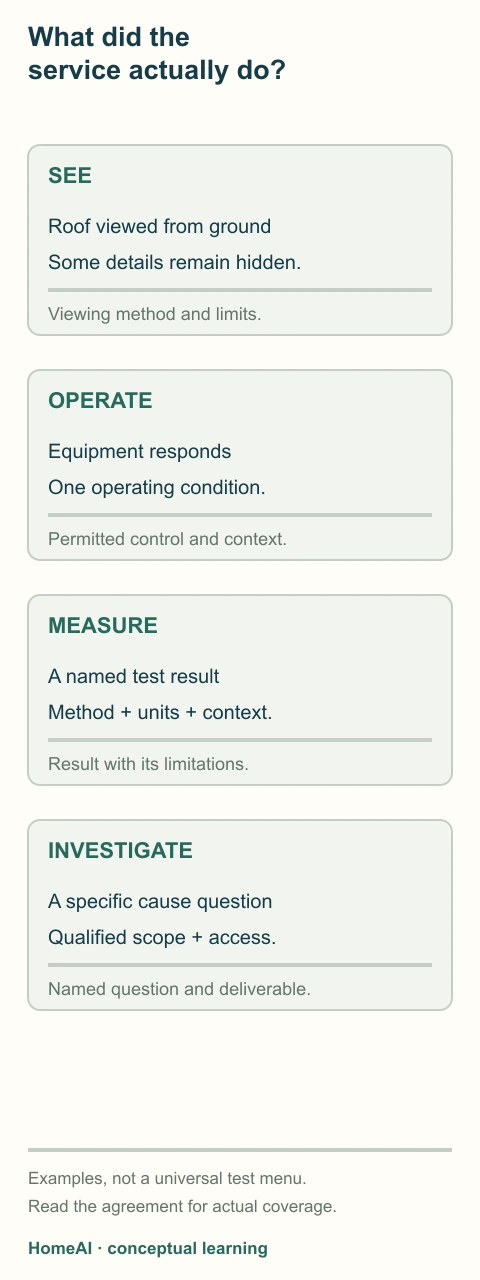
- Visual examination
Describes accessible observable condition and the stated viewing method.
- Ordinary operation
Records what responded under permitted normal controls and conditions.
- Defined measurement
Adds a result with method, units, location and operating context.
- Specialist investigation
Addresses a named technical question with separately agreed methods and access.
What does this illustration leave out?
The examples do not prescribe required tests or guarantee coverage under any particular agreement. This illustration explains an idea. It is not an installation guide.
Which exact method and deliverable answer the question you are paying to resolve?
Explore this with HomeAI ↗Opens an editable question. Nothing is sent until you choose to send it.Four different kinds of service evidence
Seeing, operating, measuring and investigating answer different questions about a component.
- Visual examination
- Describes accessible observable condition and the stated viewing method.
- Ordinary operation
- Records what responded under permitted normal controls and conditions.
- Defined measurement
- Adds a result with method, units, location and operating context.
- Specialist investigation
- Addresses a named technical question with separately agreed methods and access.
Figure scope: The examples do not prescribe required tests or guarantee coverage under any particular agreement.
A useful question: Which exact method and deliverable answer the question you are paying to resolve?
Full wording shown in this figure
- What did the
- service actually do?
- SEE
- Roof viewed from ground
- Some details remain hidden.
- Viewing method and limits.
- OPERATE
- Equipment responds
- One operating condition.
- Permitted control and context.
- MEASURE
- A named test result
- Method + units + context.
- Result with its limitations.
- INVESTIGATE
- A specific cause question
- Qualified scope + access.
- Named question and deliverable.
- Examples, not a universal test menu.
- Read the agreement for actual coverage.
- HomeAI · conceptual learning
Choose the question before choosing the service
- What was visibly observed?Useful scope: General inspection with the agreed accessible methods.What it does not establish: Every concealed condition, cause or future performance.
- Why is this ceiling location marked?Useful scope: A defined enclosure/plumbing/moisture investigation as appropriate.What it does not establish: A diagnosis from colour, a general repair quote or an unrelated invoice.
- What will the correction cost?Useful scope: A location-specific work proposal after the condition and scope are understood.What it does not establish: That the assumed cause is correct or that later work has been verified.
Service names, qualifications and requirements vary locally. Keep each deliverable and remaining question attached.
How do you prepare access, records and questions without creating risk?
Preparation is mostly coordination. Ask the inspector what access is required, then arrange it through the owner or authorized representative. Confirm how the inspector will reach the mechanical room, relevant electrical equipment, attic hatch and accessible lower areas. Identify locked doors, stored belongings, animals, tenants and any known unsafe area in advance. The buyer should not move someone else’s possessions, force a hatch or enter a hazardous space to improve the appointment.
Tell the inspector about equipment that is shut down, disconnected, winterized, under service or unfamiliar to the owner. Do not restore power, open fuel or water valves, bypass a control or start equipment for a demonstration. The person responsible for the property and the appropriate professional must decide how any proposed operation can occur safely. An item that remains off needs a recorded limitation and, when consequential, an agreed followup rather than an improvised trial.
Gather available documents without treating them as verified findings: earlier reports, alteration drawings, permits and completion records, equipment model information, maintenance invoices and any described water event. Keep dates, locations and authors attached. A roof invoice for the addition may say nothing about the main roof. A plumbing repair from years earlier may help frame a question while leaving the present condition unanswered.
Write a few questions in ordinary language: “Which rooms depend on this system?”, “What was inaccessible?”, “What would change this recommendation?” Tell the inspector about a planned basement bedroom, major renovation or equipment addition. That does not make the general inspection a design or permitted-use assessment, but it gives the team a chance to identify the separate work your intended use requires.
How should you take part during the visit?
Ask in advance when to attend and when the inspector can explain findings without distraction. A walkthrough or summary is useful because you can connect a written location with the actual room, wall or machine. Follow the inspector’s access and safety boundaries. You do not need to stand beside live equipment, on a ladder or in a crawlspace to understand what the inspector examined. Request an explanation and appropriate photographs instead.
Use three questions repeatedly: what is this part meant to do, what was observed here today, and what follows from that observation? A window can admit light, open for ordinary use and shed rain through its surrounding assembly; one demonstrated action does not assess every function. A machine may respond to a normal control while its long-term reliability or capacity remains unmeasured. Ask the inspector to distinguish the demonstrated task from a broader conclusion.
Take notes with permission, especially for location, terminology and the next person required. Keep your own photograph tied to the inspector’s explanation, rather than replacing the report with an unqualified caption. A close photograph can lose the room context. A wide photograph can hide the small detail being discussed. Neither becomes a measurement merely because it is sharp.
If something important is unclear, ask before the discussion moves on. It is reasonable to say, “I understand the mark is visible, but I do not understand whether you found the source.” Let the inspector finish and document the assessment rather than pressing for an unsupported immediate answer. Serious safety concerns follow the professional’s direction and emergency guidance; the appointment is not a reason to keep investigating a dangerous situation.
Whole house: connect the site-to-systems visit
The cutaway places roof framing, occupied rooms, the basement, closed equipment and illustrated service routes in one house.
Numbers identify the parts explained below.
- Roof and rooms
Connect the building’s major parts in one conceptual house.
- Lower enclosure
Shows the basement boundary beneath the occupied rooms.
- Service equipment
Places separate equipment functions within the building.
What does this illustration leave out?
Hidden layers and exposed service routes are conceptual. Coloured markers do not assign condition or approval; no access, capacity, complete pipe route or actual inspection scope is established. This illustration explains an idea. It is not an installation guide.
Which of this home’s rooms, assemblies and special services were actually included and accessible?
Explore this with HomeAI ↗Opens an editable question. Nothing is sent until you choose to send it.Outside first: where does surface water go around the house?
The site is part of the house’s water exposure. Roof drainage, downspout outlets, paving, garden beds and the ground beside the foundation influence where rain and melting snow can collect or travel. Follow the visible route with the inspector: where does water leave the roof, where does the outlet end, and what lies next to the wall? A dry afternoon still lets you discuss those relationships, although it does not reproduce a heavy rain or thaw.
Ask about visible low areas, settled paving, obstructions and changes between older and newer landscaping. A surface that appears to direct water toward a wall gives a specific question to assess; it does not alone establish that the basement has leaked. Likewise, a neat downspout extension does not prove a concealed foundation drainage system works. Keep the above-ground observation separate from buried pipes, groundwater and the wall’s concealed protection.
Walkways, exterior steps, retaining walls, decks and attached structures bring additional access and condition questions. The inspector decides what can be assessed safely. Do not load a suspect guard, climb a retaining wall or step onto an unsafe deck to demonstrate a concern. Photographs and a description from a safe place can support a referral without turning the buyer into a tester.
Health Canada’s moisture guidance includes keeping rain and snowmelt away from buildings and maintaining roof drainage. The suitable correction at a particular site depends on boundaries, levels, neighbours, drainage arrangements and local requirements. Ask for the right specialist when those questions exceed a visual inspection. Do not assume a generic slope, trench or new outlet is appropriate, or that grading work may send water onto another property.
Ground and foundation: a visible surface route is not a buried-pipe test
A downspout extension, the ground beside a basement wall, the footing and a finished interior portion show different parts of the water-exposure and viewing question.
Numbers identify the parts explained below.
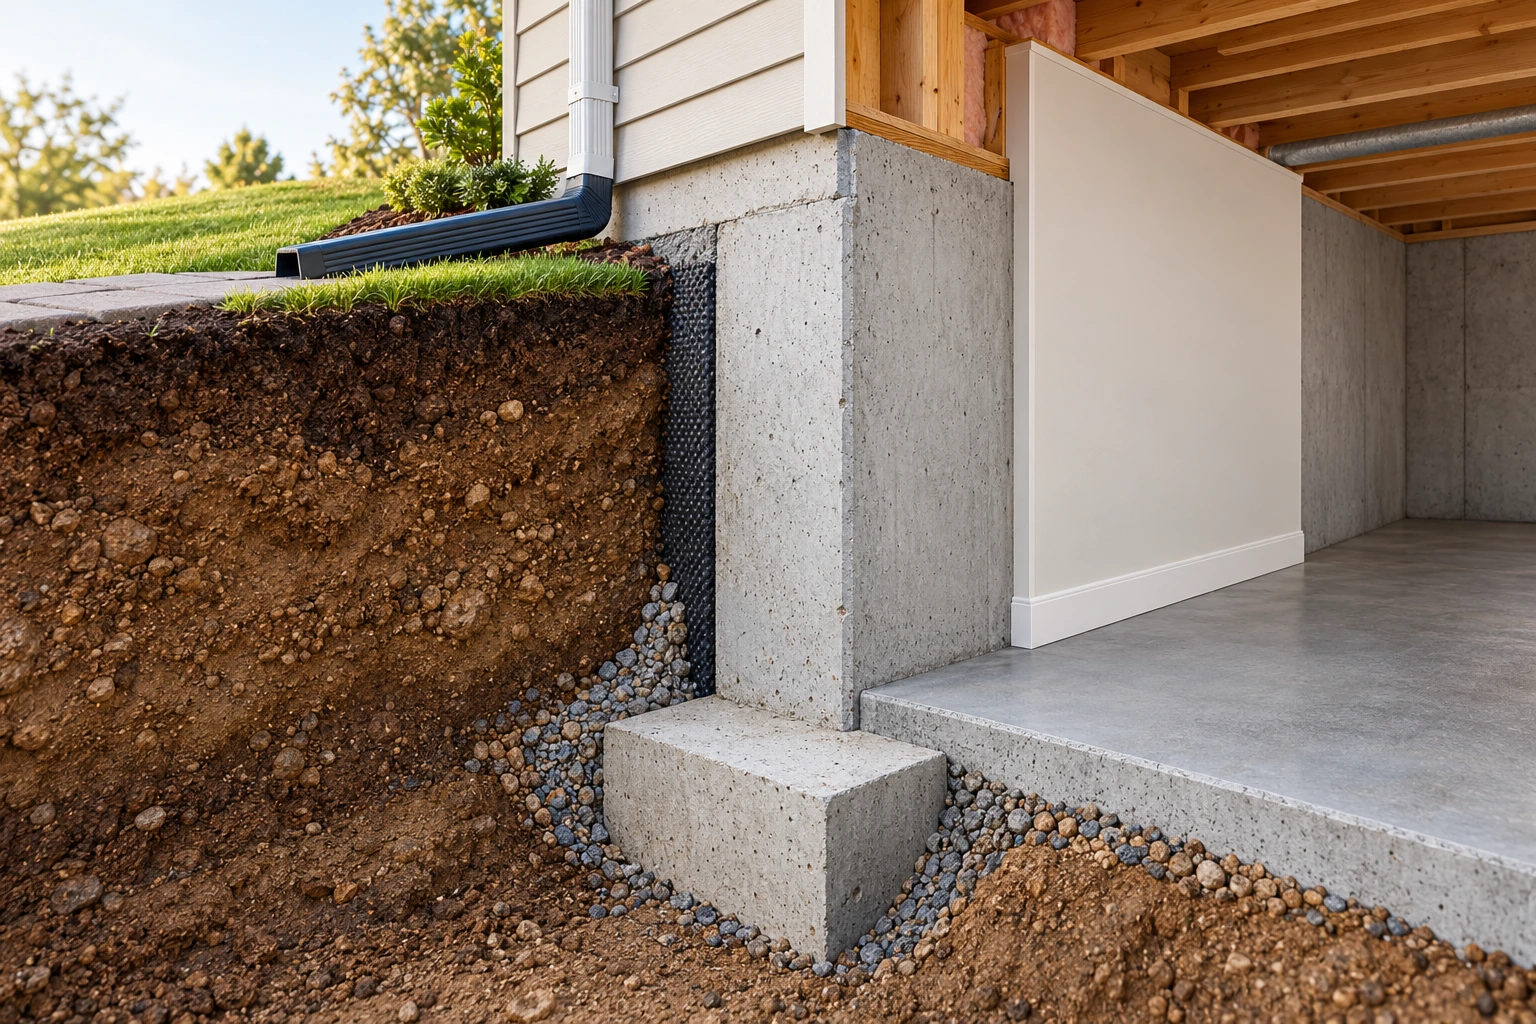
- Surface route
Shows the ground and roof outlet beside the wall.
- Foundation wall
Separates the basement from surrounding soil.
- Finished portion
Illustrates why parts of the actual wall can remain hidden.
What does this illustration leave out?
The cutaway exposes conceptual soil and wall layers. Buried drainage, waterproofing continuity, actual grades and seasonal performance are unverified. This illustration explains an idea. It is not an installation guide.
Which surface route can be observed, and which buried or concealed question still needs a defined assessment?
Explore this with HomeAI ↗Opens an editable question. Nothing is sent until you choose to send it.Roof coverings and flashing: how does the inspector follow the weather surface?
The roof covering sheds weather; the structure below supports it. At a chimney, skylight, wall or other interruption, flashing helps manage the junction so water can return to the intended outside route. Gutters and downspouts then collect and discharge roof water. Looking only at the visible field of shingles misses the interfaces where different parts meet. Ask how the inspector assessed those junctions and which areas could not be seen.
Roof access is a professional method decision. Ask whether the assessment used ground views, an accessible vantage point or another agreed method, and which slopes or details were not covered. Snow, height, surface condition and safety can limit the visit. A buyer should not climb the roof to compensate. A photograph taken from one side may be helpful while leaving the far side and concealed laps unresolved.
Visible wear, displaced materials or a staining pattern should lead to a location-specific explanation. They do not establish an exact remaining life or a universal replacement deadline. An invoice needs to identify the roof area and work actually completed. “Roof done” could mean a local repair, one extension or a broader replacement with different accompanying work. Ask for the scope, date and available warranty or maintenance documents, keeping their terms separate from present condition.
Connect exterior findings to the rooms and roof space below, without assuming a straight vertical leak path. A ceiling mark may reflect an earlier roof event, another water source or condensation; water can also travel before becoming visible. Ask which observations support the proposed explanation and whether a roofing or enclosure assessment is needed. A repair quotation and a cause investigation are different deliverables.
Roof: follow shedding and a flashing junction
Roof covering, a roof-wall flashing junction and an eaves gutter illustrate separate parts of shedding and collecting outside water.
Numbers identify the parts explained below.

- Roof covering
Sheds weather along the outer surface.
- Wall junction
Shows where a roof and vertical wall meet.
- Gutter
Collects water at the roof edge.
What does this illustration leave out?
The blue arrows are conceptual water direction, not a water test. The picture does not approve the flashing laps, material stack or drainage detail, or diagnose a leak. This illustration explains an idea. It is not an installation guide.
How was this junction viewed, and which concealed or distant areas need a separate assessment?
Explore this with HomeAI ↗Opens an editable question. Nothing is sent until you choose to send it.Walls, windows and doors: which jobs belong to the whole enclosure?
Cladding is the outer weather-facing surface. Behind it, other layers and junctions help manage water, air movement and heat transfer. Windows and doors interrupt those layers and must connect to the surrounding wall. A clean paint finish is therefore only one part of the enclosure question. Ask about the junctions around openings, lower edges, roof intersections and visible penetrations, alongside ordinary operation where the inspector considers it appropriate.
NRCan explains that insulation, air control and moisture control work together. A cold sensation near glass can involve heat transfer at a cold surface as well as possible air leakage. Water on the room side of a window can involve condensation; rain entry follows a different question. Describe where and when moisture appears, whether it is on an accessible surface or apparently between panes, and what the inspector could actually establish. Do not diagnose the cause from one photograph.
Alterations matter because replacement windows, added insulation and patched cladding may change connections between old and new work. Request available scope and completion information for that location. A product label or installer invoice can identify something useful but does not expose every concealed joint. The relevant specialist may need a different method, permission or opening-up scope to answer a consequential concealed-interface question.
From a safe position, ask the inspector to distinguish operation, visible condition, water-management concerns and further assessment. Do not remove trim, probe a soft surface or flood an opening as a buyer test. If a concern could affect the renovation you intend, bring the finding and original photographs to the enclosure professional before choosing a cosmetic finish or accepting a broad promise that everything will be sealed.
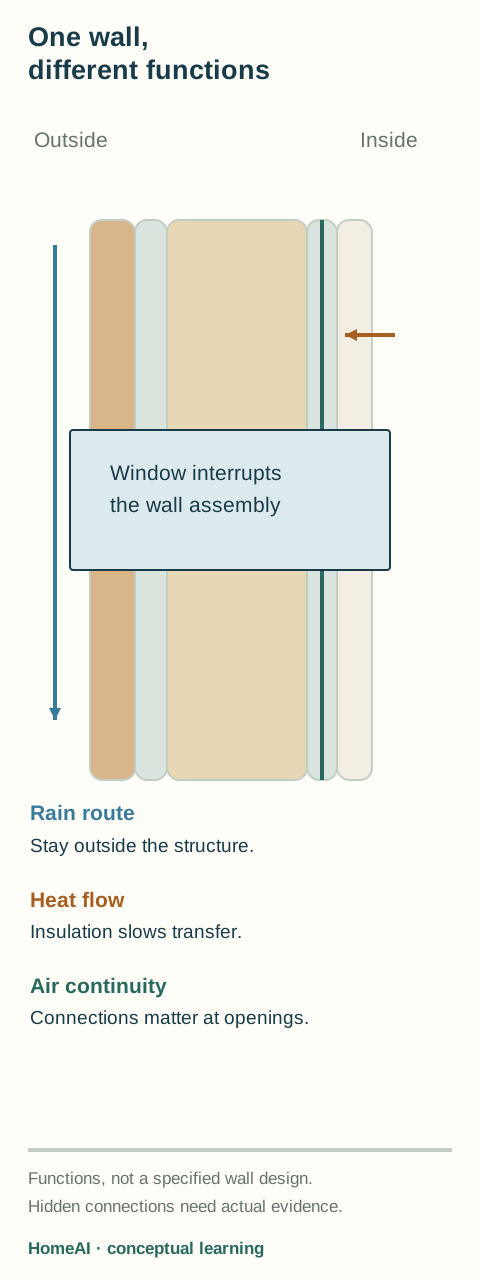
Three control jobs around one wall
The wall and its junctions manage rain, heat transfer and unintended air movement through different functions.
Numbers identify the parts explained below.
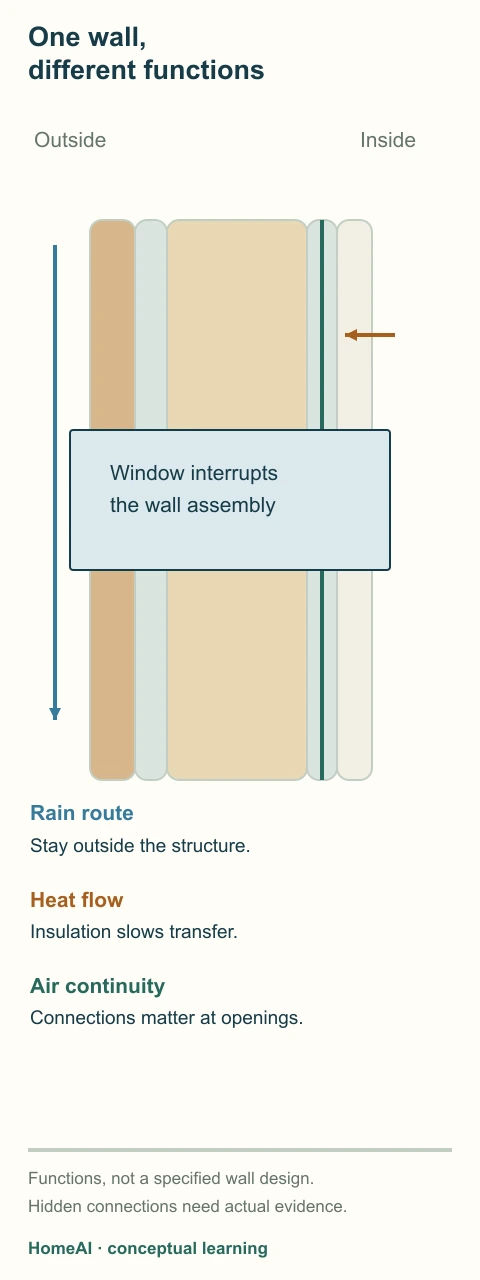
- Weather surface
Sheds external water toward an outside drainage route.
- Insulation
Slows heat transfer through the enclosure.
- Air-control connection
Limits unintended air movement where adjoining parts connect.
- Opening junction
A window interrupts the wall and must connect to its surrounding assembly.
What does this illustration leave out?
No material stack, location of vapour control, code compliance or installation detail is approved. This illustration explains an idea. It is not an installation guide.
Which function and junction is the actual concern about?
Explore this with HomeAI ↗Opens an editable question. Nothing is sent until you choose to send it.Three control jobs around one wall
The wall and its junctions manage rain, heat transfer and unintended air movement through different functions.
- Weather surface
- Sheds external water toward an outside drainage route.
- Insulation
- Slows heat transfer through the enclosure.
- Air-control connection
- Limits unintended air movement where adjoining parts connect.
- Opening junction
- A window interrupts the wall and must connect to its surrounding assembly.
Figure scope: No material stack, location of vapour control, code compliance or installation detail is approved.
A useful question: Which function and junction is the actual concern about?
Full wording shown in this figure
- One wall,
- different functions
- Outside
- Inside
- Window interrupts
- the wall assembly
- Rain route
- Stay outside the structure.
- Heat flow
- Insulation slows transfer.
- Air continuity
- Connections matter at openings.
- Functions, not a specified wall design.
- Hidden connections need actual evidence.
- HomeAI · conceptual learning
Foundation and basement: what is visible, and what do finishes conceal?
The foundation helps transfer the house’s loads to the ground and forms part of the below-ground enclosure. Basement finishes can hide much of it. Begin by asking which walls, floor areas and transitions were visible. An unfinished utility corner and a fully lined family room provide different access, even in the same basement. The report should make those limits understandable rather than leaving the reader to infer that all foundation surfaces were examined.
Observe the relationship between exterior conditions and interior locations. A stain near a wall, a white deposit on masonry, a floor mark or an odour may warrant investigation, but the cause and current activity need their own evidence. Health Canada describes several moisture sources, including exterior entry, plumbing and condensation. The absence of a visible wet patch during the appointment does not reconstruct every earlier season or event.
Cracks and unevenness also need context. Location, orientation, surrounding materials, alterations and any available dated records can help the qualified person frame the question. A photograph or a remembered measurement is not a structural movement assessment. If the inspector recommends engineering or another specialist, ask what concern needs resolution and what access or records that person will require. Do not scrape a crack, remove finishes or enter a restricted lower space to obtain a better picture.
Ask about the visible sump, related piping and accessible service locations where included, while keeping each function separate. A sump is not a guarantee against every source of basement water. An unseen perimeter drain remains unseen. Before budgeting new finishes, establish which moisture or structural questions matter, how they will be assessed, and whether the proposed work depends on their answers.
Structure and alterations: can you follow the support question?
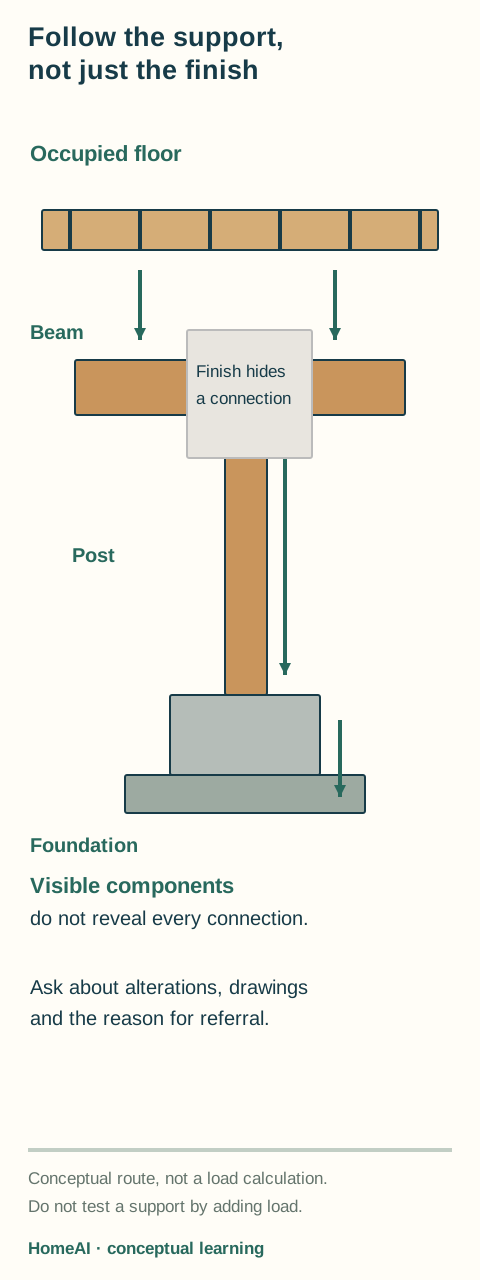
Floors, roofs and walls carry loads through connected framing and supports toward the foundation and ground. The visible finish is not always the supporting element. A beam may continue behind a boxed ceiling; a post may stand behind a wall covering. Understanding that route helps you ask why an altered opening, removed wall or changed floor use warrants records and specialist attention rather than assuming the room’s appearance proves the design.
Point out alterations that you know about, including additions, open-plan rooms and changes around stairs or basement supports. Attribute the information: a seller’s account, a drawing and an inspection record are different documents. Ask whether available drawings match the work and which parts are hidden. A general inspection can identify a concern or a need for further evaluation without verifying structural capacity or reconstructing the complete original design.
A sticking door, a sloping floor or a ceiling crack can have more than one explanation. The inspector’s job is to describe relevant observations within scope and recommend the appropriate next step. Your next question should be specific: is the concern about a visible connection, altered support, a pattern of movement or missing design information? That is more useful to an engineer than asking for a general certificate that the house is sound.
Do not push on supports, remove finishes or add a load to see what happens. A structural specialist may need additional records, controlled access or investigation with the owner’s permission. Keep the resulting scope and limitations attached to any conclusion. A repair proposal should respond to the assessed condition and intended work; a generic online span table or another house’s beam cannot supply that answer.
Follow support beyond the visible finish
The floor, beam, post and foundation form connected support questions; finishes can conceal connections.
Numbers identify the parts explained below.
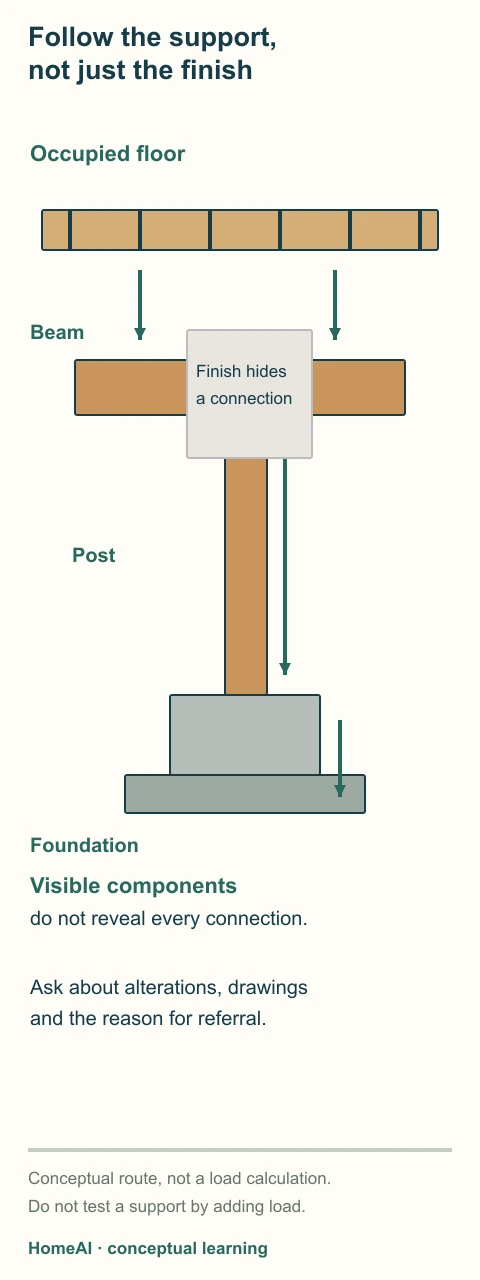
- Floor framing
Carries loads through connected structural elements.
- Beam and post
Provide part of the illustrated support route.
- Foundation
Transfers the supported building loads toward the ground.
- Opaque finish
Limits which connections can be seen during a general visit.
What does this illustration leave out?
No member dimensions, capacity, structural defect or approved alteration is established. This illustration explains an idea. It is not an installation guide.
Which altered support or hidden connection requires drawings and a qualified assessment?
Explore this with HomeAI ↗Opens an editable question. Nothing is sent until you choose to send it.Follow support beyond the visible finish
The floor, beam, post and foundation form connected support questions; finishes can conceal connections.
- Floor framing
- Carries loads through connected structural elements.
- Beam and post
- Provide part of the illustrated support route.
- Foundation
- Transfers the supported building loads toward the ground.
- Opaque finish
- Limits which connections can be seen during a general visit.
Figure scope: No member dimensions, capacity, structural defect or approved alteration is established.
A useful question: Which altered support or hidden connection requires drawings and a qualified assessment?
Full wording shown in this figure
- Follow the support,
- not just the finish
- Occupied floor
- Finish hides
- a connection
- Beam
- Post
- Foundation
- Visible components
- do not reveal every connection.
- Ask about alterations, drawings
- and the reason for referral.
- Conceptual route, not a load calculation.
- Do not test a support by adding load.
- HomeAI · conceptual learning
Attic and roof space: how do heat, air, moisture and access meet?
The ceiling separates the occupied rooms from many cold attics. Insulation slows heat transfer; the air-control connections limit unintended air movement. Bathroom and other exhaust ducts have a separate job: carrying the intended exhaust to its outdoor termination. Roof-space ventilation is another route again. Ask the inspector to explain those distinct functions before treating every duct, opening or patch of insulation as interchangeable.
NRCan describes how indoor air can carry moisture through gaps into colder parts of the enclosure, where condensation may form. Health Canada also identifies roof leaks and incorrectly terminated exhaust as moisture concerns. A roof-space stain can therefore require a comparison of possible routes, not an instant conclusion that the roof covering failed. The location, weather, indoor activities and actual condition of accessible ducts can help define further assessment.
Ask how the attic was viewed, which areas were accessible and whether insulation or finishes hid important connections. A view from a hatch is not the same as an assessment of every remote corner. Access can present falling, electrical, material and structural hazards. Follow the inspector’s decision; buyers should not enter, lift insulation, move stored items or stand on ceiling materials for a closer look.
If unfamiliar insulation or suspected hazardous material is present, leave it undisturbed and use the appropriate professional. A material’s look does not establish its composition. The useful output is a clear account of what was seen, how it was viewed, what remains concealed and whether the concern needs roof, enclosure, ventilation or materials expertise. Adding vents or insulation without that understanding can miss the actual moisture route.
Attic: distinguish indoor air leaks from the bathroom exhaust route
The bathroom exhaust duct reaches a roof cap, while a separate plume above the ceiling hatch illustrates a possible indoor-air leakage route toward a cold surface.
Numbers identify the parts explained below.
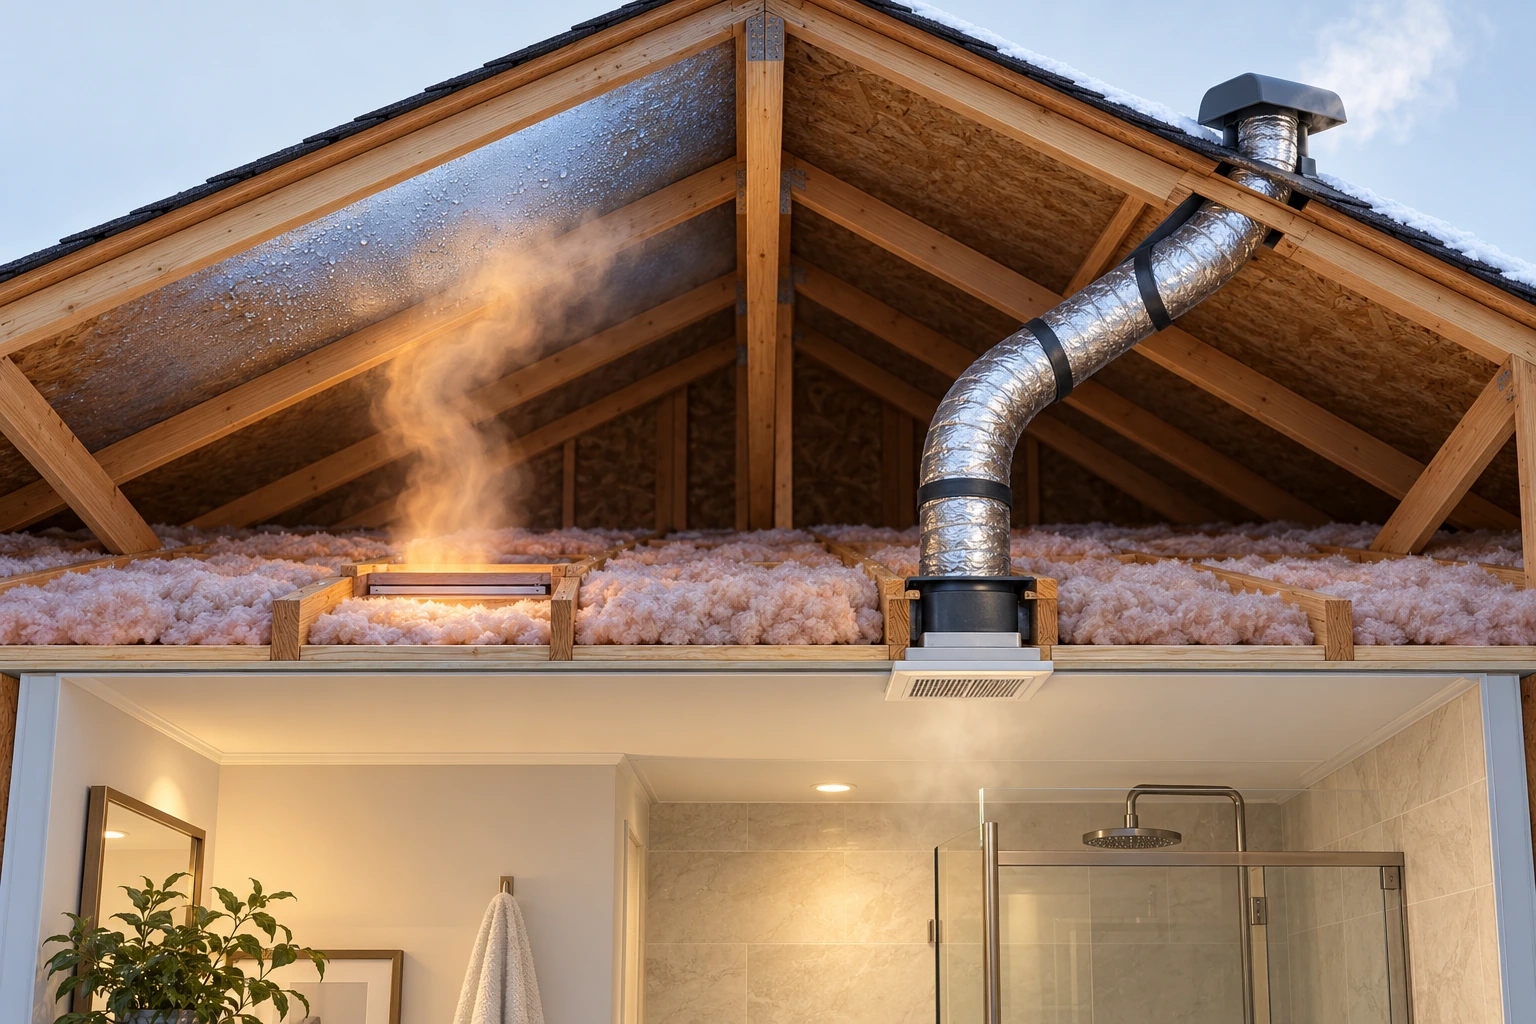
- Bathroom exhaust
Has an intended outdoor route separate from roof-space air.
- Ceiling gap
Represents a possible route for unintended indoor air movement.
- Roof space
Contains framing and cold surfaces above the occupied ceiling.
What does this illustration leave out?
The plume and roof-surface moisture are conceptual, not measured airflow or an actual diagnosis. The picture does not verify duct performance, mould, installation details or safe attic access. This illustration explains an idea. It is not an installation guide.
Which exhaust termination and ceiling connections were visible from the inspector’s actual vantage point?
Explore this with HomeAI ↗Opens an editable question. Nothing is sent until you choose to send it.Electrical systems: what should the buyer understand from outside the equipment?
Electrical service brings power to the building; distribution equipment supplies branch circuits serving rooms and equipment. The panel’s labels help identify intended connections, but labels alone do not verify what is connected, conductor condition or protective performance. Ask the inspector to describe the visible system, the parts assessed and any referral, while keeping the buyer away from live interiors and service conductors.
The professional decides what can safely be inspected under the agreement. A closed panel in a teaching picture is not a complete electrical assessment. Do not remove covers, reach into equipment, reset a tripping device repeatedly or use an improvised outlet test to investigate a concern. Tell the inspector about any reported interruptions, altered circuits, unusual equipment additions or unavailable access, identifying the source of that history.
An electrical question can concern visible condition, an alteration, protection, the intended new load or missing work records. These are related but different. A general inspection does not turn a service rating into a capacity calculation for an electric vehicle charger, suite or other planned equipment. Ask which question requires a qualified electrical contractor and which relevant approval or inspection records should be obtained in the actual jurisdiction.
For example, Ontario’s Electrical Safety Authority distinguishes an Electrical System Safety Assessment by a Licensed Electrical Contracting business from ESA’s specific General Inspection for Fire Code Compliance. That provincial distinction should not become a Canada-wide certificate name. Ask what the proposed local service covers, what remains concealed and what documentation follows any required corrective work. An insurance request, a purchase assessment and an installation authorization may require different evidence.
Electrical: observe the outside, leave live interiors to qualified work
A meter and fully closed distribution panel sit beside visible insulated cable routes that continue behind finishes.
Numbers identify the parts explained below.
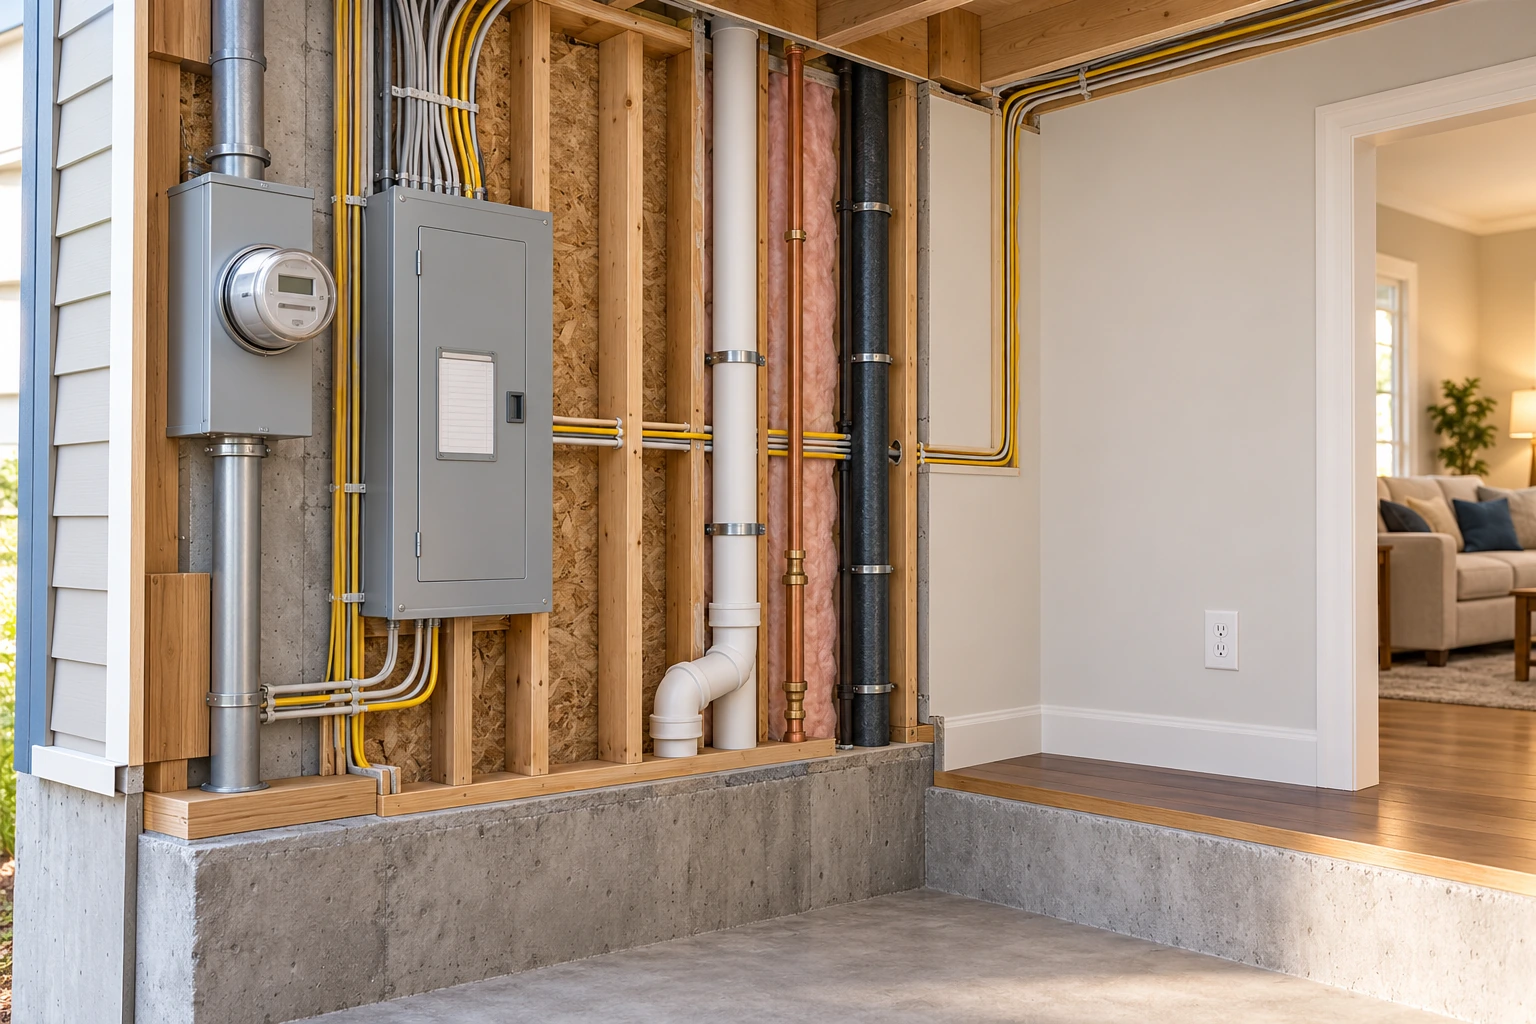
- Closed panel
Provides an external view of distribution equipment.
- Visible routes
Disappear behind finishes, leaving concealed parts outside this picture.
- Ordinary outlet
Represents a branch-circuit interface, not a tested result.
What does this illustration leave out?
Cable colour and the closed-panel view do not establish conductor roles, wiring condition, protection performance, load capacity, spacing compliance or approval. This illustration explains an idea. It is not an installation guide.
What was assessed safely under the agreement, and which defined electrical question needs a qualified contractor?
Explore this with HomeAI ↗Opens an editable question. Nothing is sent until you choose to send it.Heating equipment: does warmth at a register answer the whole question?
A heating system has an energy source, equipment that supplies heat, a distribution arrangement and controls. In a forced-air example, the furnace and blower work with supply and return ducts; in a hydronic example, water circulates through connected emitters. The house’s enclosure and room conditions also affect comfort. Start by identifying the actual arrangement rather than assuming every basement cabinet does the same job.
Ask what the inspector observed under normal permitted operation, which equipment was not operated and why. A successful response during the visit answers a narrower question than dependable operation through a cold spell. NRCan distinguishes equipment sizing from distribution and balancing: a room can be uncomfortable for reasons involving ducts, returns, the enclosure or controls. That observation does not establish which cause applies to a particular house.
Fuel-burning equipment also has combustion and exhaust requirements separate from delivering room heat. Keep accessible service records, model information and the inspector’s findings together. A service invoice needs a date, equipment identity and actual scope; it is not automatically a current combustion or venting assessment. Ask whether a qualified heating professional needs to examine a defined concern. Do not remove cabinet panels, light a pilot or alter a fuel control during the buyer walkthrough.
Carbon monoxide cannot be judged by smell. Health Canada says that if a home CO alarm sounds, leave immediately for fresh air, do not search for the source, and call emergency services from outside. A scheduled inspection or a quiet alarm at one moment does not replace that response. Questions about equipment condition and safe use belong with the appropriate professional, not a buyer-created operating experiment.
Heating: separate equipment, distribution and room response
The closed furnace, top plenum and one supply duct lead toward a room register, with a wall control visible above.
Numbers identify the parts explained below.
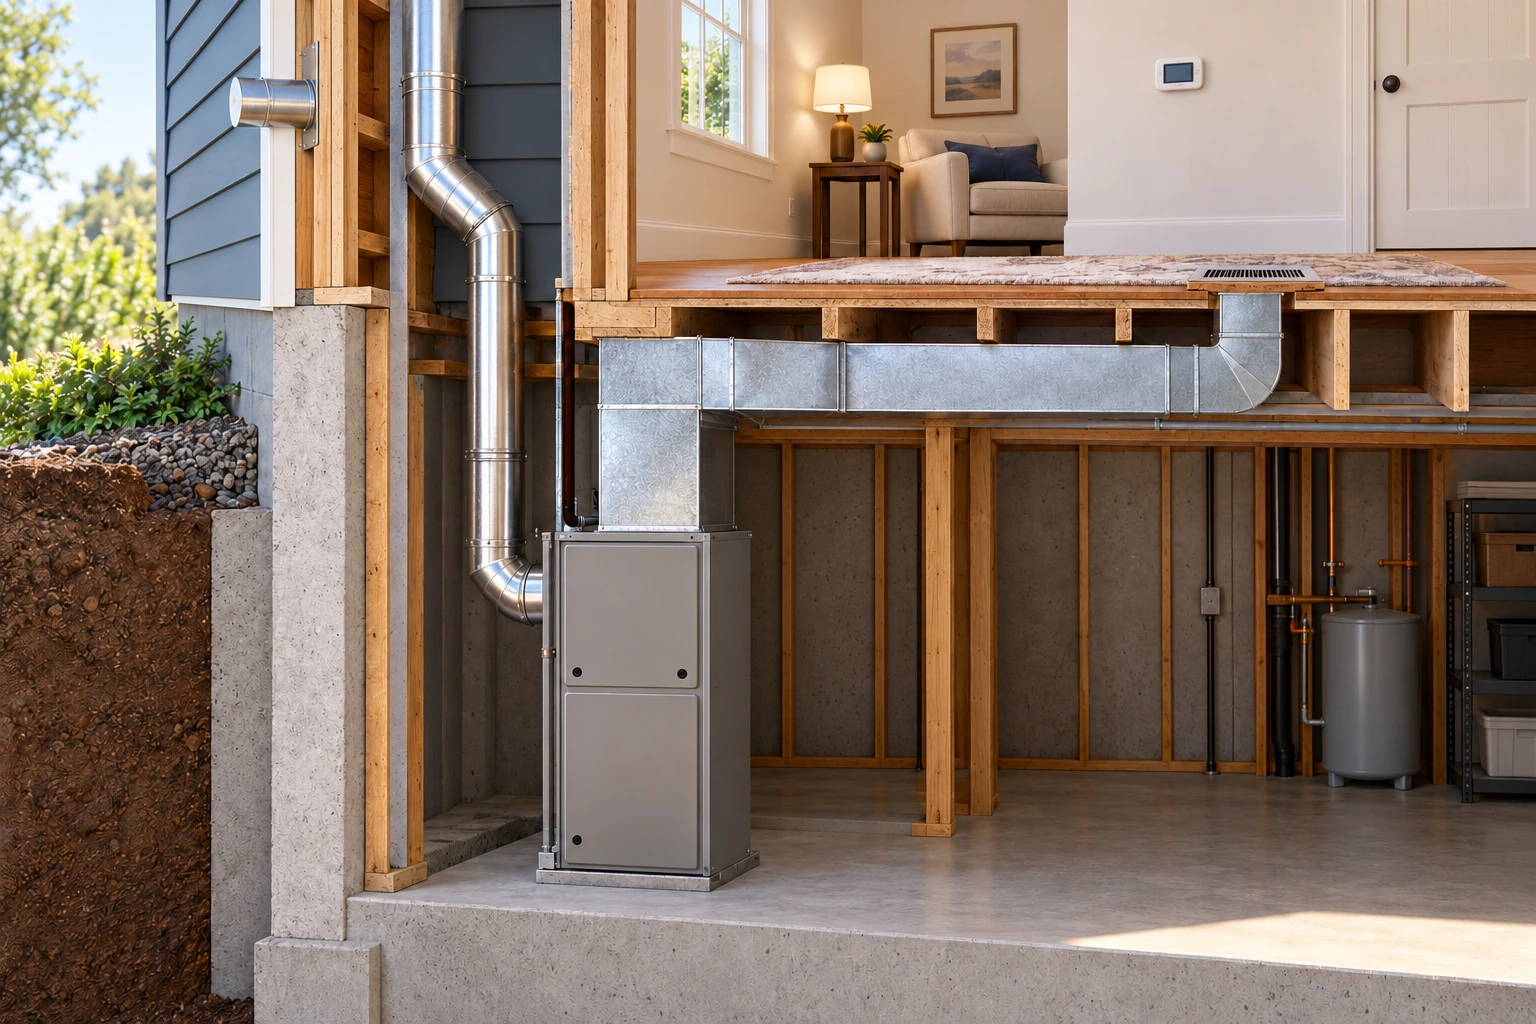
- Equipment cabinet
Represents heat-producing equipment without exposing its interior.
- Partial supply duct
Shows one supply path toward a room register; return air is not shown.
- Room control
Represents one control location rather than whole-house performance.
What does this illustration leave out?
Only a partial supply route is depicted; return air is not shown. This generic scene does not verify the flue, combustion safety, equipment model, airflow, capacity or room comfort. The native air-functions figure separately explains supply and return. This illustration explains an idea. It is not an installation guide.
Which actual supply, return and control arrangement was assessed, and what needs a separate qualified heating assessment?
Explore this with HomeAI ↗Opens an editable question. Nothing is sent until you choose to send it.Cooling and ventilation: why are they separate from heating operation?
Cooling equipment removes heat from rooms; ventilation exchanges indoor and outdoor air. A furnace blower moving air around the house does not, by itself, demonstrate a complete fresh-air route. A kitchen hood that recirculates room air differs from an exhaust duct to outdoors. Ask the inspector to identify the actual cooling, bathroom exhaust, kitchen exhaust and any dedicated ventilation equipment rather than grouping them under “the HVAC worked.”
For cooling, retain the outdoor conditions, available operating mode and any stated limitation. If the inspector cannot appropriately operate a system, the unresolved performance question remains in the report. Do not override a lockout or force cooling in unsuitable conditions. Available service history and a qualified technician’s defined assessment may inform the next step, without converting a visual visit into a seasonal capacity or humidity-performance test.
NRCan explains that distribution and return-air arrangements affect room comfort. It also describes balanced heat-recovery ventilation as separate outgoing and incoming air routes that exchange heat through a core. An energy-recovery ventilator can additionally transfer moisture between streams. Identifying one of these cabinets does not establish correct balancing, controls or delivery to occupied rooms. Ask for relevant commissioning and maintenance records and whether further model-specific assessment is warranted.
Health Canada’s moisture guidance asks that kitchen and bathroom exhaust reach outdoors rather than discharge into an attic. Noise at the switch is not a measurement of effective airflow at the intended location. Describe persistent window condensation, lingering moisture or room complaints with their timing and context. Leave airflow measurements, equipment changes and control adjustments to the appropriate scope instead of prescribing a universal fan setting from a short appointment.
Room air circulation and outdoor air are different routes
Circulating room air and exchanging indoor/outdoor air are different functions; an actual system can connect them in a model-specific way.
Numbers identify the parts explained below.
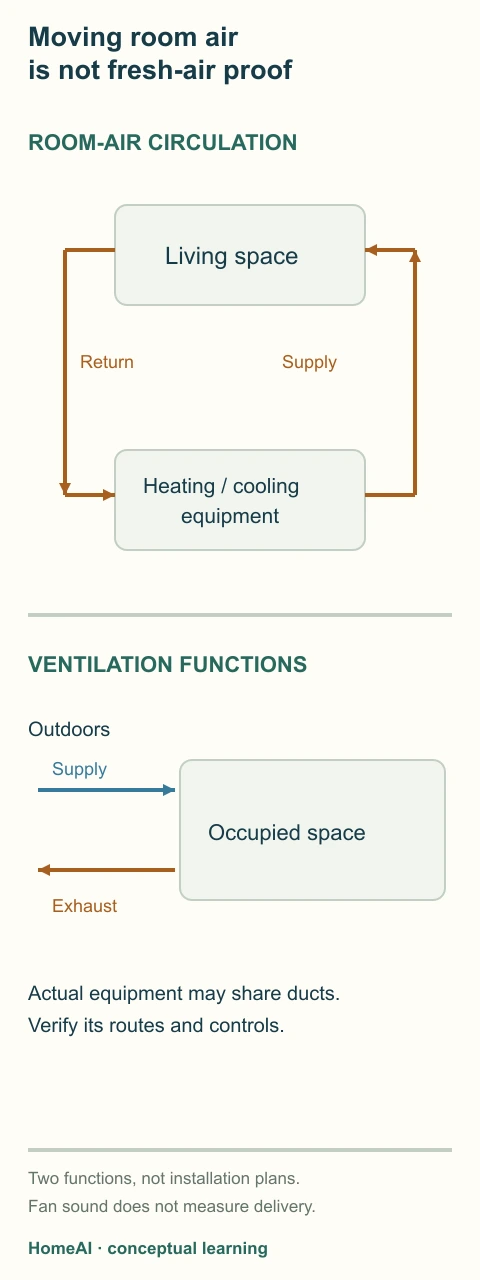
- Room-air circulation
Moves air between rooms and heating or cooling equipment through the actual distribution arrangement.
- Outdoor supply
Brings intended ventilation air toward occupied space.
- Indoor exhaust
Carries intended exhaust toward outdoors.
- Controls and commissioning
Establish how the actual connected equipment is intended to operate and whether delivery was assessed.
What does this illustration leave out?
This diagram is not duct design, a balancing result, a measured airflow or a claim of a particular installed arrangement. This illustration explains an idea. It is not an installation guide.
Which real routes, controls and commissioning records apply to this home?
Explore this with HomeAI ↗Opens an editable question. Nothing is sent until you choose to send it.Room air circulation and outdoor air are different routes
Circulating room air and exchanging indoor/outdoor air are different functions; an actual system can connect them in a model-specific way.
- Room-air circulation
- Moves air between rooms and heating or cooling equipment through the actual distribution arrangement.
- Outdoor supply
- Brings intended ventilation air toward occupied space.
- Indoor exhaust
- Carries intended exhaust toward outdoors.
- Controls and commissioning
- Establish how the actual connected equipment is intended to operate and whether delivery was assessed.
Figure scope: This diagram is not duct design, a balancing result, a measured airflow or a claim of a particular installed arrangement.
A useful question: Which real routes, controls and commissioning records apply to this home?
Full wording shown in this figure
- Moving room air
- is not fresh-air proof
- ROOM-AIR CIRCULATION
- Living space
- Heating / cooling
- equipment
- Return
- Supply
- VENTILATION FUNCTIONS
- Occupied space
- Outdoors
- Supply
- Exhaust
- Actual equipment may share ducts.
- Verify its routes and controls.
- Two functions, not installation plans.
- Fan sound does not measure delivery.
- HomeAI · conceptual learning
Separate heating, cooling, ventilation and combustion questions
- Heating deliveryUseful question: What equipment, distribution and control were actually assessed?Evidence limit: A warm register does not establish every room’s comfort or capacity.
- Cooling responseUseful question: Under what conditions could the equipment appropriately operate?Evidence limit: An unavailable cooling mode leaves a recorded question.
- Ventilation deliveryUseful question: Where do outdoor supply and indoor exhaust actually travel?Evidence limit: Fan sound or a cabinet label is not measured airflow or balancing.
- Combustion/exhaustUseful question: Does a defined equipment or vent concern require a qualified professional?Evidence limit: A visual visit and quiet alarm do not replace safe operating assessment.
These are functions to discuss, not operating or test instructions.
Plumbing: follow supply, used water and the limits beyond the wall
Water supply brings water to fixtures; drains carry used water away. Traps and venting belong to the drainage system rather than the supply route. A water heater supplies a different function again. Ask the inspector to explain the visible arrangement and relevant locations, especially where a finished cabinet or wall hides the continuation. Understanding the route makes a report about a leak or unusual fixture response easier to follow.
Where operation is appropriate and included, ask what was actually observed and under what conditions. One fixture’s flow is not a complete supply-capacity assessment, and water disappearing from a sink is not a survey of the buried sewer. A mark under a trap can reflect an earlier leak, a supply connection, a spilled container or another source. Preserve the observation without assigning a cause before the assessment supports it.
Identify the location of relevant shutoffs with the inspector or responsible professional, but do not operate unfamiliar, seized or suspect valves as a buyer test. CAHPI’s standard distinguishes inspecting relevant installed plumbing from operating shutoff and safety valves. Ask how a shut-down, winterized or inaccessible arrangement affects the report. A future owner needs a safe operating handover; an inspection photo is not permission to experiment.
Private wells, treatment, private wastewater systems and buried pipe coverage need specific attention at booking. A general inspection should not be assumed to establish water quality, sustainable quantity or private sewage performance. Request the actual service records and ask which specialist, sample method, camera route or separate assessment answers your question. Keep public and private responsibilities local and explicit, with each separate result’s date and coverage attached.
Plumbing: separate supply, waste and a moisture observation
Two supply tubes approach the fixture, while a U-shaped trap joins a drain route entering the cabinet wall. A separate mark lies on the cabinet base.
Numbers identify the parts explained below.
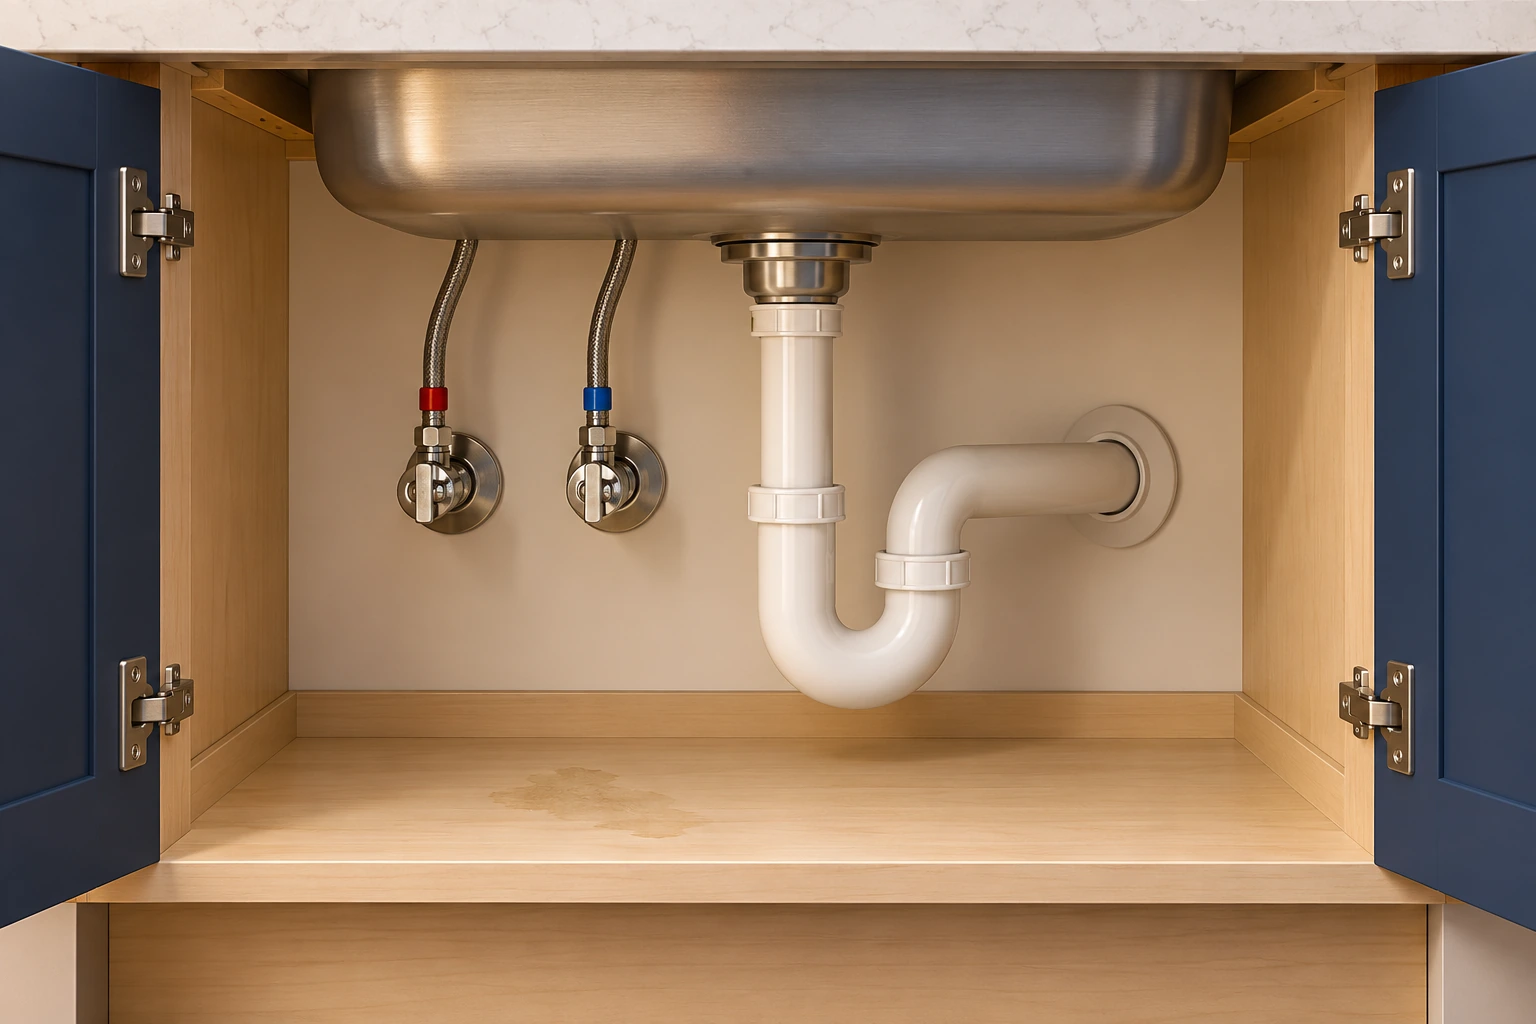
- Supply tubes
Bring water toward the fixture.
- Trap and drain
Carry used water away through the illustrated route.
- Cabinet mark
Locates an observation without identifying its cause.
What does this illustration leave out?
The mark does not identify a current leak or its source. Supply-colour bands do not verify their roles, and concealed drainage/venting and installed compliance remain unassessed. This illustration explains an idea. It is not an installation guide.
What is known about the mark’s location, timing and any actual observed leakage, rather than an assumed faulty trap?
Explore this with HomeAI ↗Opens an editable question. Nothing is sent until you choose to send it.Rooms, stairs and the garage: what does an everyday walkthrough reveal?
Interior surfaces, ordinary doors and windows, stairs, guards and handrails help you understand daily use as well as the visible condition of the house. Ask which items were sampled or operated, what was inaccessible and whether a concern is a finish issue or needs deeper assessment. A smooth floor finish or freshly painted ceiling does not reveal the supporting assembly or establish the history of the surface beneath it.
Give the inspector the intended use of important rooms. A space marketed as a bedroom may raise separate questions about authorized use, escape and alterations; a general inspection does not decide every legal or design requirement. Avoid relying on one window measurement or a listing label as the answer. Bring the physical finding and local records to the professional responsible for the particular use question.
The attached garage has both vehicle/storage functions and an interface with living space. Ask about the visible separation, connecting door, penetrations and any limitations. Health Canada advises keeping the door between the house and garage closed and not idling vehicles in the garage, even with the garage door open. A buyer walkthrough should never involve running a vehicle or fuelled tool indoors to demonstrate ventilation.
Garage-door operators, fireplaces, household appliances and other features need an explicit scope. Do not improvise force tests, obstruct a moving door, ignite a fireplace or defeat an interlock. An inspector may identify a need for a qualified service provider without performing a full specialist examination. The record should tell you what was assessed and what safe followup is needed before relying on the feature.
Which features need a separately agreed inspection or specialist?
Begin with the actual property inventory. A detached shop, pool, hot tub, private dock, lift, irrigation system, standby power system or complex automation may be important to your purchase while sitting outside a particular general-inspection agreement. A feature’s cost or prominence in the listing does not add it to the contract. List it at booking and ask who is qualified to assess it, what permissions are needed and what written result will be delivered.
CAHPI’s standard contains exclusions and allows appropriately qualified additional services; applicable local requirements can differ. Its unit inspection also does not automatically cover a condominium’s common roof or enclosure. Read the property documents to establish which elements are shared and who holds the relevant maintenance, engineering and repair records. A unit-level visit cannot quietly become a whole-building assessment.
A specialist brief should name a question, not merely demand a pass. For a buried drain, ask about the accessible camera route and remaining coverage. For an altered structure, ask about the relevant support and records. For an unfamiliar integrated system, ask how the service assessment addresses controls, interfaces and operating limitations. A repair quote may follow, but it should not replace an unanswered investigation with an assumed solution.
Prioritize questions that could change safety planning, intended use, major work or your decision. Some separate services may be unavailable within your present schedule. Record that fact and discuss the implications with your transaction adviser; do not invent an automatic extension or substitute a superficial demonstration. The general inspector, specialist and adviser each contribute a different part of the evidence.
What does the visit leave unanswered about health and materials?
Visible dampness, an odour or a material that looks unfamiliar can prompt a useful question without supplying a laboratory result. Health Canada’s mould guidance explains that moisture can come from exterior entry, plumbing, condensation and indoor activities, and that hidden growth may require professional investigation. Ask what was observed, where, under which conditions and why a particular next assessment is recommended. Do not name a mould species or infer a health outcome from colour.
Keep the source question in front of a proposed test. Health Canada generally does not recommend mould air testing; its guidance describes limited cases in which a qualified professional may recommend it after concerns remain unexplained. A package of tests is not a substitute for understanding dampness and the inspection history. If a professional proposes sampling, ask what question the result can answer and what it cannot establish.
Other materials and exposures need different scopes. Health Canada recommends professional asbestos testing before renovation or remodelling and advises against disturbing suspect materials. A general visit should not involve scraping, drilling or moving insulation to obtain a buyer sample. An intact appearance does not identify a material’s composition. Planned work may make a separate materials assessment important even when no current damage has been diagnosed.
A radon question also requires measurement rather than a visual tour. Health Canada’s current testing page calls for a long-term test of at least three months, using the appropriate kit or measurement professional. A brief property appointment cannot supply that result. Bring any existing test’s method, location, dates and circumstances to the relevant professional, while preserving the time and scope still required. Personal health concerns belong with a healthcare professional.
What question does the report actually answer?
A home inspection report describes an assessment performed at a particular property, under a particular scope and set of conditions. Read it as evidence for decisions, with its qualifications attached. A short summary may help you navigate, but the detail explains what the author actually saw and why a recommendation follows. Start with the address, inspection date, author, report version and attached agreement. A beautifully formatted document for another date or engagement cannot quietly become today’s assessment.
CAHPI’s 2024 National Standards describe accessible visual inspections and reporting by its members. They distinguish that work from technically exhaustive investigation and verification of regulatory compliance. The applicable engagement may include additional qualified services. Ask which standard and additions governed this inspection. The word national in an association document does not make every Canadian inspector’s contract identical.
Keep two questions separate: what information did this inspection produce, and is that information enough for your intended use? A report can be useful while leaving a consequential question unresolved. The answer is a better scope for that question, rather than a confidence score for the whole house.
How do the agreement and report fit together?
Place the signed agreement beside the report. Make a small coverage index with a row for each system or service that matters to you. Record the promised method, the corresponding report section and any limitation. If an agreed item has no identifiable response, ask the inspector to clarify it in writing. Do not assume that a heading in a generic template proves the service was performed.
Alberta’s guidance requires a written contract before the inspection and a written report afterward, with identity, inspection and delivery information. It tells consumers to ensure wanted items are listed. In BC, the regulator specifies contract coverage, whether mould and asbestos are included, and non-invasive or specified invasive procedures. Its report requirements include opinions on contracted items, expert-advice recommendations and exclusions.
An extra service should have an identifiable scope and result. A line saying plumbing inspected does not tell you whether a buried sewer camera investigation was booked. Ask for the separate deliverable if that service was actually agreed. A missing document can be a filing problem, an unperformed service or a misunderstanding; resolve which before drawing a conclusion.
Does “not inspected” mean the component passed?
No. It records a limit in the assessment. Nor does it establish that the component is defective. A roof obscured by snow, an inaccessible wall cavity and equipment that could not be operated create different unanswered questions. Write the component, the stated reason, the effect on your decision and the possible next access or method. Treat “not present,” “not inspected,” “not operated” and “no concern observed” as different descriptions.
A sampled group also needs context. If the report says representative windows were operated, ask which ones and how the sample was selected when that matters to your plans. Do not translate a sample into every component tested. Conversely, a limitation does not erase the observations the inspector successfully made elsewhere.
The productive follow-up is specific: could agreed safe access, a later visit or a qualified specialist address this gap, and what would remain unknown? Arrange access through the owner and transaction process. Buyers should not move heavy storage, remove finishes, open electrical equipment, climb a roof or enter an attic to complete their own version of the inspection.
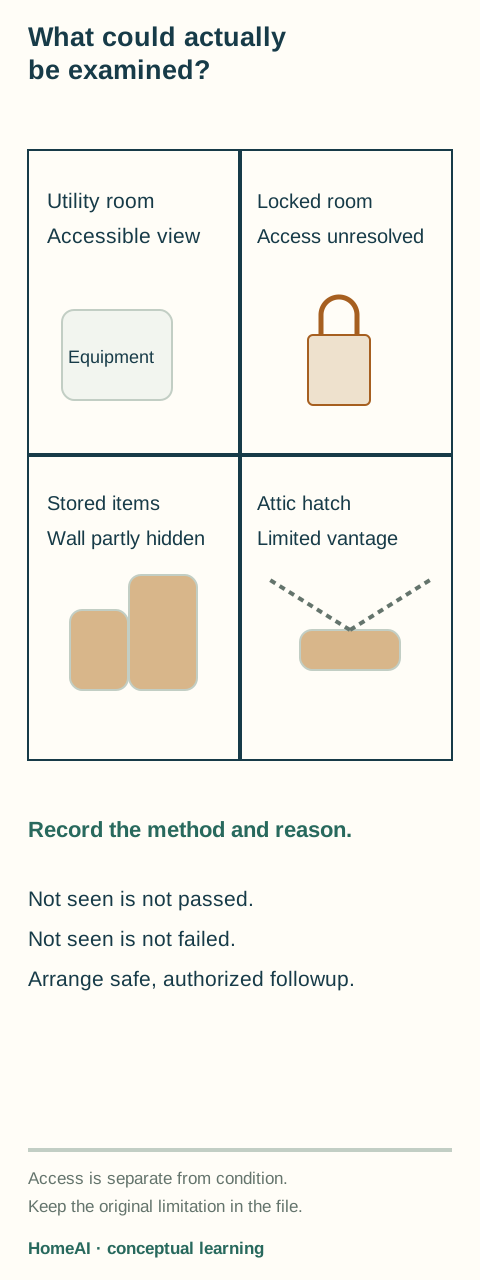
An inaccessible area is an open question
Different access conditions lead to different coverage records; none is a condition verdict.
Numbers identify the parts explained below.
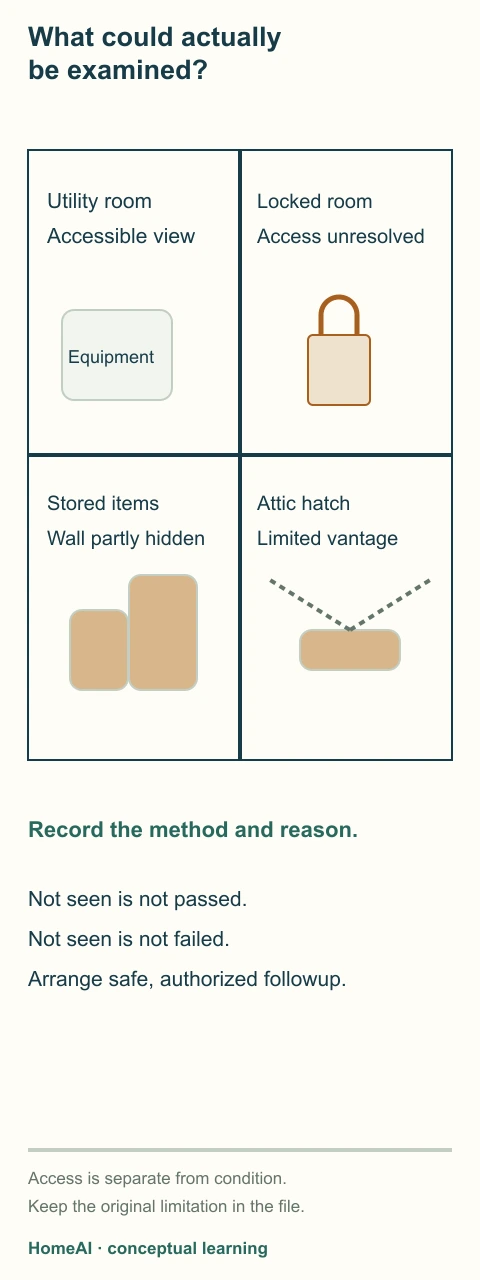
- Accessible view
The report describes the actual method and visible area.
- Locked room
Access must be coordinated rather than forced by the buyer.
- Screened wall
Stored belongings can limit the view of the surface behind them.
- Hatch-only view
The recorded vantage point may leave remote roof-space areas unseen.
What does this illustration leave out?
Illustrated access states do not diagnose the rooms, establish actual inspection coverage or justify entering a hazardous area. This illustration explains an idea. It is not an installation guide.
Which important area remained unseen, why, and what authorized followup could resolve it?
Explore this with HomeAI ↗Opens an editable question. Nothing is sent until you choose to send it.An inaccessible area is an open question
Different access conditions lead to different coverage records; none is a condition verdict.
- Accessible view
- The report describes the actual method and visible area.
- Locked room
- Access must be coordinated rather than forced by the buyer.
- Screened wall
- Stored belongings can limit the view of the surface behind them.
- Hatch-only view
- The recorded vantage point may leave remote roof-space areas unseen.
Figure scope: Illustrated access states do not diagnose the rooms, establish actual inspection coverage or justify entering a hazardous area.
A useful question: Which important area remained unseen, why, and what authorized followup could resolve it?
Full wording shown in this figure
- What could actually
- be examined?
- Utility room
- Accessible view
- Equipment
- Locked room
- Access unresolved
- Stored items
- Wall partly hidden
- Attic hatch
- Limited vantage
- Record the method and reason.
- Not seen is not passed.
- Not seen is not failed.
- Arrange safe, authorized followup.
- Access is separate from condition.
- Keep the original limitation in the file.
- HomeAI · conceptual learning
Why do weather and operating conditions matter?
Keep the inspection context with each finding. Record reported weather, available visibility, occupancy, stored belongings and equipment operating status. A dry visit cannot reproduce a reported storm event. Equipment observed during a short run was assessed under that run’s conditions. These limits help define a follow-up; they do not make the report useless or prove that a seasonal problem exists.
Compare like information. If a seller supplies a photograph from a different season, preserve its attributed date and location. It can add history without establishing the cause or present extent of a condition. If a later professional reaches a different conclusion, ask whether access, method, location or operating conditions changed before calling the two accounts contradictory.
Avoid manufacturing a chronology. An undated repair receipt and a recent stain do not establish which came first. Request the record that joins those events, if it exists. An honest unknown is more useful than a tidy story that no document supports. Keep any necessary later observation attached to the purchase or operating decision it may affect.
How do I separate an observation from a conclusion?
Break a finding into four parts: location, observation, interpretation and recommendation. For example, discolouration at a ceiling corner is the observation. Suspected moisture entry is an interpretation. A request for further assessment is an action. Preserve the author’s wording: suspected, appears, reported and confirmed carry different meaning. Do not strengthen a qualified statement when copying it into a negotiation email.
Ask what supports the interpretation and what alternative explanation remains plausible. A mark might relate to earlier damage, an active source or something unrelated to water. Which explanation fits this property requires appropriate investigation. A homeowner statement can add history, while a measurement can add another kind of evidence; neither should silently replace the observed finding.
Use clarification to close ambiguity, rather than asking the author for reassurance. “Which location was examined, what did you observe there, and what finding would change your recommendation?” is easier to answer than “Is the house okay?” Keep the response with the original report so another professional can understand the reasoning without starting from your shortened summary.
A ceiling mark can lead to more than one question
An observed mark is the starting location; alternative explanations direct specific history and assessment questions.
Numbers identify the parts explained below.
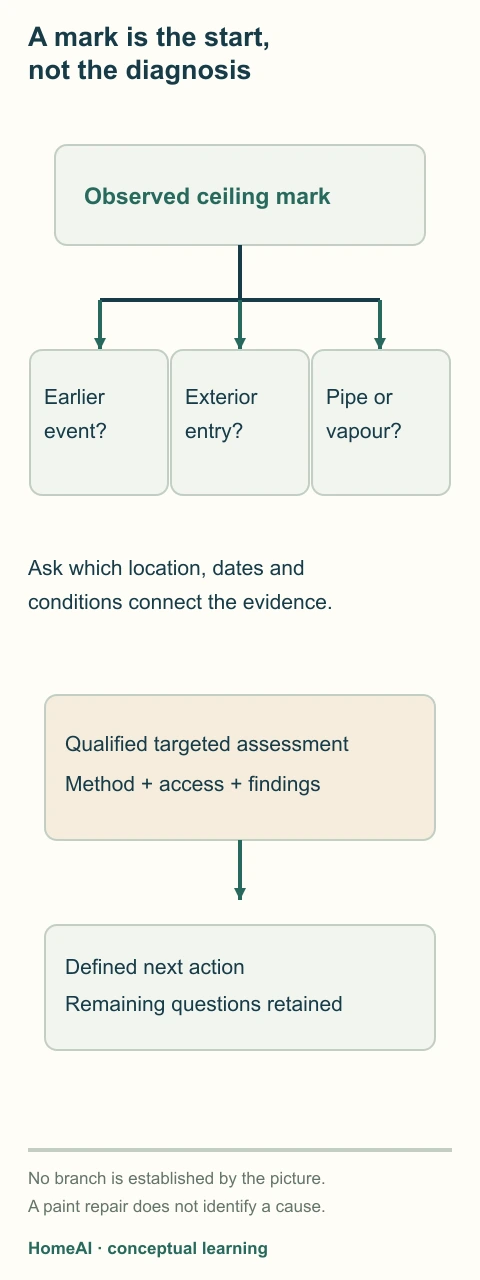
- Observation
Record the mark, location, date and conditions without assigning its cause.
- History
Location-specific earlier events and repairs can inform the question.
- Alternative routes
Exterior entry, plumbing and condensation need different evidence.
- Targeted assessment
The qualified person identifies the useful methods and preserves remaining limits.
What does this illustration leave out?
The branches are possibilities, not diagnoses, equal probabilities or a prescribed test sequence. This illustration explains an idea. It is not an installation guide.
What evidence would actually distinguish the important explanations at this location?
Explore this with HomeAI ↗Opens an editable question. Nothing is sent until you choose to send it.A ceiling mark can lead to more than one question
An observed mark is the starting location; alternative explanations direct specific history and assessment questions.
- Observation
- Record the mark, location, date and conditions without assigning its cause.
- History
- Location-specific earlier events and repairs can inform the question.
- Alternative routes
- Exterior entry, plumbing and condensation need different evidence.
- Targeted assessment
- The qualified person identifies the useful methods and preserves remaining limits.
Figure scope: The branches are possibilities, not diagnoses, equal probabilities or a prescribed test sequence.
A useful question: What evidence would actually distinguish the important explanations at this location?
Full wording shown in this figure
- A mark is the start,
- not the diagnosis
- Observed ceiling mark
- Earlier
- event?
- Exterior
- entry?
- Pipe or
- vapour?
- Ask which location, dates and
- conditions connect the evidence.
- Qualified targeted assessment
- Method + access + findings
- Defined next action
- Remaining questions retained
- No branch is established by the picture.
- A paint repair does not identify a cause.
- HomeAI · conceptual learning
What does a measurement or test add?
A result needs a method, location, date, conditions, units where relevant and an explanation of its limits. Ask what was actually measured, whether the displayed figure is a measurement or a model, and which conclusion it supports. A number can be precise while answering a narrower question than the one you care about. Request the underlying report when a separate test is described only in a sentence.
EnerGuide illustrates the distinction. NRCan describes an advisor’s assessment that includes airtightness testing and energy modelling. Its rating uses standard operating conditions, and NRCan cautions that actual utility use need not match the rating. An energy result therefore adds a defined type of evidence; it does not become a general condition inspection or a promised bill.
More testing is not automatically better. Health Canada usually does not recommend mould air testing because it offers limited information about cause or health effects; it describes qualified exceptions after unexplained concerns remain. Ask the professional which question a proposed test can resolve and why that method fits. Do not purchase a test package merely to replace uncertainty with a longer document.
How should I read urgency labels?
Find the report’s legend and read the recommendation itself. Colours, icons and categories are navigation tools; ask the author what their terms mean. A maintenance note, a functional deficiency, an unresolved possible hazard and active damage may require different responses. Do not rank them by how many photographs or paragraphs they occupy.
Ask three practical questions: what consequence is identified, what action is recommended, and what timing does the author specify? If timing is unclear, request clarification rather than inventing a universal number of days. A purchase deadline is separate from the physical urgency of a concern. Your transaction advisor addresses the agreement; the relevant professional explains the technical finding.
An active emergency is not a paperwork exercise. If there is a current CO alarm, suspected gas leak, or electrical smoke, sparks or water at electrical equipment, use immediate safety guidance and emergency assistance; do not troubleshoot for a photograph or wait for an old report to explain it. For ordinary findings, retain the distinction between prompt assessment, planned work and monitoring as the professionals define it.
What should a specialist referral ask for?
Turn the referral into a narrow brief. Include the relevant full report section, location, photographs, known history, access limits and your actual decision. Ask the specialist to explain the assessment method, findings, alternatives, recommended next work and remaining uncertainty. A trade quotation and a diagnostic assessment can have different purposes; ask which service you are commissioning.
A useful question might be whether the reported moisture pattern needs source investigation before a basement renovation. That is different from requesting a price for repainting the wall. Another might concern the electrical assessment needed for planned equipment, rather than asking someone to validate the whole inspection. Let the qualified person define necessary methods and safe access; this guide does not prescribe opening assemblies or operating equipment.
Record what the new work actually resolves. If a specialist assessed one room, keep that room boundary. If further access was declined, preserve the gap. Clarify a disagreement by asking both authors about the same observation and conditions. The objective is a usable technical explanation, not selecting whichever sentence sounds most favourable to the transaction.
Which Canadian process rules apply to this report?
Use the authority for the property’s province or territory. The Alberta and BC examples above are specific regulated settings, not a complete Canadian licensing map. Confirm current qualifications, contract requirements and complaint processes locally. A professional association can describe its members’ practice; a regulator can explain the laws it oversees. Those roles should remain identifiable.
BC’s consumer guidance says consumers may request corrections when required report information is missing, and identifies a regulator contact route if issues cannot be resolved directly. Elsewhere, ask the relevant authority about its process. Technical clarification, service complaints and legal rights are different tasks. Preserve the original documents and obtain legal advice for contractual reliance or remedies.
Keep other property records separate too. Calgary’s Certificate of Compliance concerns structure locations under its Land Use Bylaw; it is not confirmation of building-code compliance or permit history. A specific official record can have its own meaning, but its title cannot expand a private inspector’s assessment. Ask what each document actually establishes for this property.
How would a careful reader handle a fictional report?
Fictional example: a buyer receives an invented report saying, “Stain observed at the north basement corner; source not established. Stored belongings limited wall visibility. Further moisture assessment recommended.” These words are created for this lesson, not copied from a real inspection. The buyer also hears that a gutter was repaired, but receives no dated record connecting that work to this location.
The buyer retains three observations: a recorded stain, a visibility limit and an attributed repair statement. Earlier leakage, ongoing exterior entry and another moisture source remain possible explanations. The next brief asks a qualified moisture professional what accessible observations and any agreed further assessment could distinguish them. The buyer does not label the basement dry, defective or remediated from this evidence.
Make an action row for each consequential finding: report page and location; observed or reported evidence; method and limit; unresolved question; relevant professional; agreed access; deliverable; and timing to clarify with your advisors. When a new result arrives, attach it to that row without deleting the earlier limit. This creates a practical record of what became better understood and what remains open.
Fictional buyer walkthrough: turn three findings into different next steps
This is a completely invented resale house, report and decision file. Maya and Leon attend an authorized autumn inspection of an occupied two-storey house. The inspector records a ceiling mark beside an upstairs window, an inaccessible rear attic corner and a furnace that responds to the normal control. The summary recommends an enclosure assessment of the marked location and further attic access. The buyers also hold a dated invoice for a roof repair above the garage, not above the marked room.
They first correct the record connection. The garage invoice identifies work, but not the upstairs mark’s cause. They ask the inspector to mark the exact room and explain the visible evidence. With the owner’s permission, an enclosure professional examines the relevant accessible window and roof junctions and reports an open exterior junction requiring a defined repair. The professional also records that concealed adjacent framing was not assessed. This invented finding narrows the question; it does not turn the whole wall into an approved assembly.
For the attic, the buyers record why the corner was inaccessible and arrange authorized clearance by the responsible person. A later agreed inspection reaches the previously obscured location and records the visible condition there. They retain the later scope, date and photographs beside the original limitation rather than deleting the earlier record. The later visit does not recreate every winter condition or expose the enclosed wall below.
The furnace response remains a separate entry. An available maintenance invoice names the actual unit and prior service date; it does not answer every present combustion or distribution question. The buyers send the inspector’s specific recommendation to a qualified heating professional instead of asking the enclosure professional to certify the furnace. Their transaction adviser then discusses available contractual choices with the remaining concealed-wall and seasonal questions stated plainly. No price, entitlement, safety approval or purchase recommendation is supplied by this fictional example.
Ceiling mark: keep the observed patch separate from possible paths
A pale ceiling mark is shown below concealed layers, with a partial pipe route and roof-edge context kept separate above it.
Numbers identify the parts explained below.
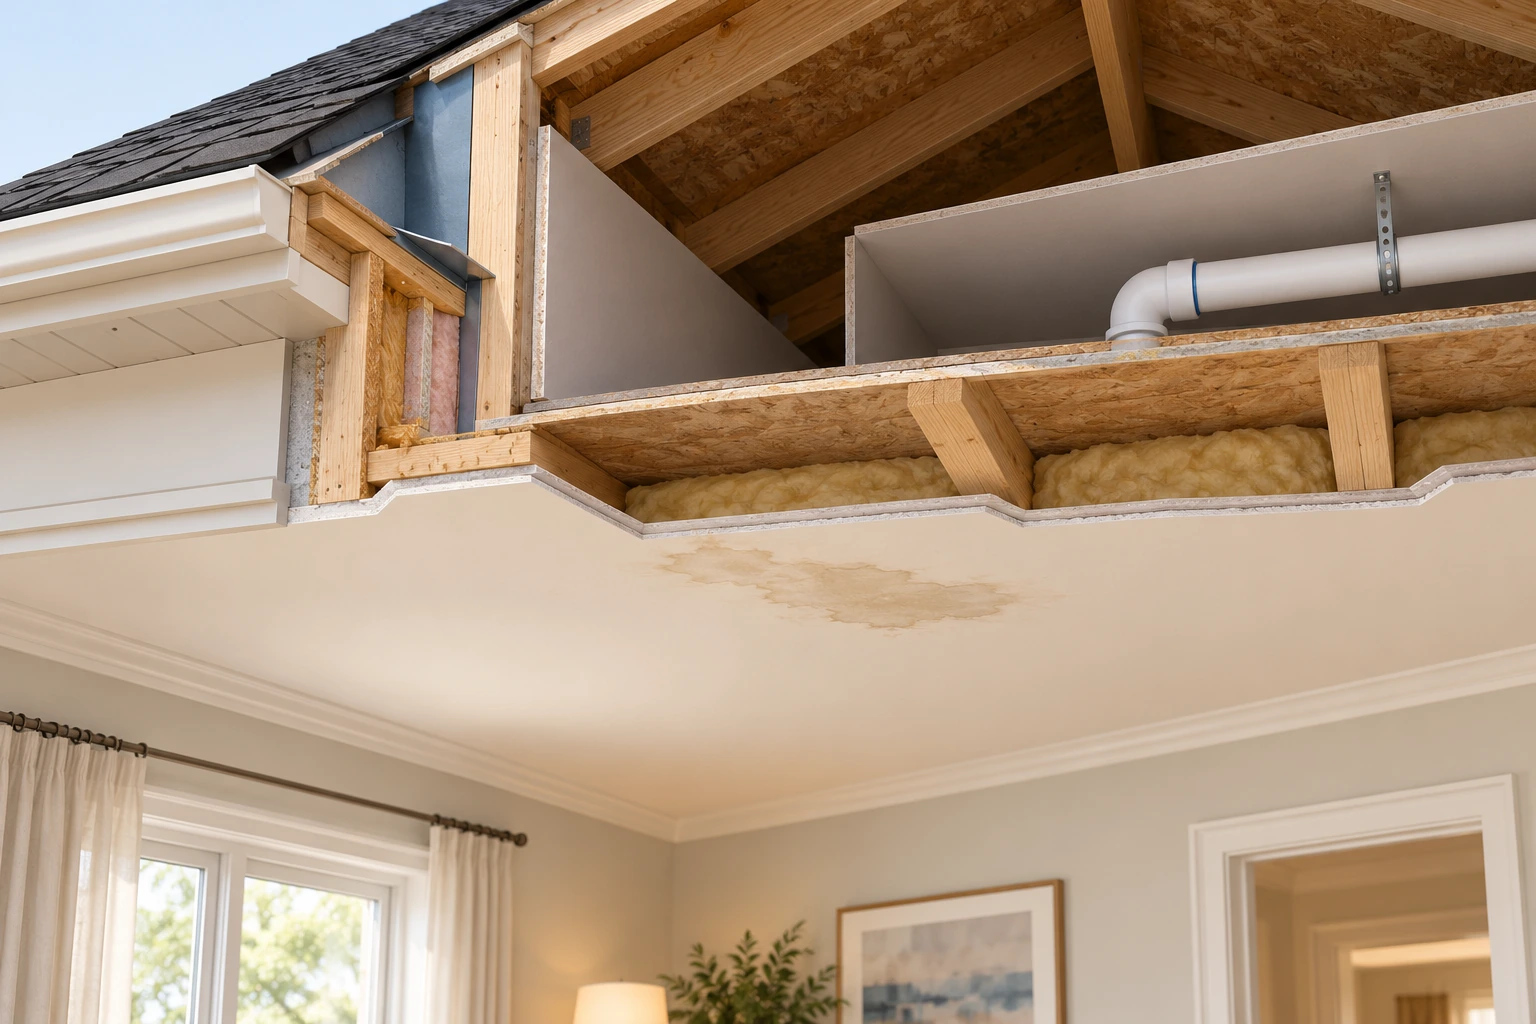
- Ceiling mark
Identifies the observed surface location.
- Nearby possible routes
Keep potential explanations separate from a finding.
- Hidden layers
Remain unresolved in the conceptual scene.
What does this illustration leave out?
Neither plumbing nor roof is proved responsible; no active source, concealed extent, mould identification or actual property finding is established. This illustration explains an idea. It is not an installation guide.
Which location-specific history and qualified assessment would distinguish the important possible explanations?
Explore this with HomeAI ↗Opens an editable question. Nothing is sent until you choose to send it.Fictional three-item decision file
- Upstairs ceiling markNext evidence: Location-specific enclosure assessment; garage invoice kept separate.Question still retained: Concealed adjacent framing not assessed.
- Blocked attic cornerNext evidence: Later authorized access and a report of the additional visible area.Question still retained: Later conditions do not reconstruct every season or expose other finishes.
- Furnace respondsNext evidence: Model-matched service record and defined qualified heating followup.Question still retained: The short response does not establish every combustion/distribution question.
All entries are invented. No property diagnosis, transaction entitlement, price or approval follows.
Print a short inspection brief and carry the unanswered questions forward
Take a concise working sheet to the appointment, then complete it from the full report. At the top, identify the property, inspector, agreement, inspection date and report version. Add the property features or intended uses that matter to you, and list any separately commissioned services. Leave room for access and weather limitations. The sheet helps you navigate the evidence; the original agreement, report and specialist documents remain the actual records.
For each consequential item, write a specific location and the part’s job. Then copy a short accurate observation, the author’s interpretation and the recommended action, keeping the original wording available. Name the outstanding question and the person responsible for answering it. Add the required permission or access, the agreed timing and the written result you expect. Keep repair work and verification as separate fields so that an invoice cannot silently become a reinspection.
Before a decision, review the open items with the appropriate advisers. Which concern is urgent? Which changes intended use or major work? Which is ordinary upkeep? Which remains genuinely unknown? Do not assign an invented percentage confidence or erase a limitation because another part of the house looked good. The useful outcome is an organized, proportionate decision with the remaining uncertainty visible.
After possession, preserve the relevant operating information, service records and unresolved maintenance questions for the household’s own plan. If later work changes the configuration, keep that new record beside the inspection rather than assuming the earlier report still describes it. Use the printable matrix below to keep this process short enough to use and specific enough to matter.
A fictional action row and a blank inspection brief
The action row keeps an observation, an assessment question, a repair proposal and a later check separate.
Numbers identify the parts explained below.
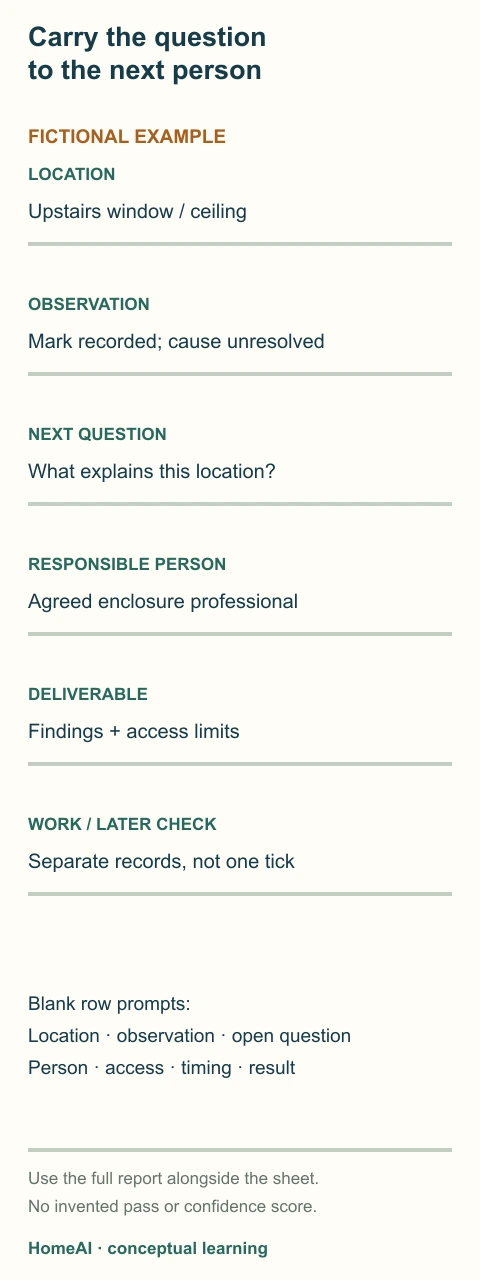
- Identify
Property, inspection agreement, report date and version keep the row connected to its source.
- Understand
Record the location, observation, implication and remaining question accurately.
- Assign
Name the qualified person, required access and agreed written deliverable.
- Verify
Keep any completed work and subsequent assessment separate, with their own scopes and limits.
What does this illustration leave out?
All example entries are fictional; no repair, property finding, timing entitlement or safety approval is supplied. This illustration explains an idea. It is not an installation guide.
Which actual question, responsible person and written result still need to be entered?
Explore this with HomeAI ↗Opens an editable question. Nothing is sent until you choose to send it.Take this to your inspection. Print this chapter and its blank questions using your browser’s Print command. Record what was observed, who supplied each explanation, what remains unknown and the agreed next step. This learning record is not a property finding or a contract condition.
A fictional action row and a blank inspection brief
The action row keeps an observation, an assessment question, a repair proposal and a later check separate.
- Identify
- Property, inspection agreement, report date and version keep the row connected to its source.
- Understand
- Record the location, observation, implication and remaining question accurately.
- Assign
- Name the qualified person, required access and agreed written deliverable.
- Verify
- Keep any completed work and subsequent assessment separate, with their own scopes and limits.
Figure scope: All example entries are fictional; no repair, property finding, timing entitlement or safety approval is supplied.
A useful question: Which actual question, responsible person and written result still need to be entered?
Full wording shown in this figure
- Carry the question
- to the next person
- FICTIONAL EXAMPLE
- LOCATION
- Upstairs window / ceiling
- OBSERVATION
- Mark recorded; cause unresolved
- NEXT QUESTION
- What explains this location?
- RESPONSIBLE PERSON
- Agreed enclosure professional
- DELIVERABLE
- Findings + access limits
- WORK / LATER CHECK
- Separate records, not one tick
- Blank row prompts:
- Location · observation · open question
- Person · access · timing · result
- Use the full report alongside the sheet.
- No invented pass or confidence score.
- HomeAI · conceptual learning
Printable resale inspection brief
Use your browser’s print command. Keep this working sheet beside the complete reports; it does not replace them.
- Property / agreement / report
- Address: __________ Inspector: __________ Visit date and report version: __________
- Important features and intended use
- Feature or proposed use: __________ Separately agreed service: __________
- Location and part’s job
- Location: __________ Part and function: __________
- Observation and implication
- Exact reported observation: __________ Author’s interpretation / recommendation: __________
- Open question and access
- What still needs answering: __________ Permission or access needed: __________
- Responsible person and written result
- Qualified person: __________ Agreed timing: __________ Deliverable: __________
- Work and verification kept separate
- Work record and scope: __________ Later assessment / date / limits: __________
- Decision and remaining uncertainty
- Adviser discussion: __________ Open items carried forward: __________
Do not use an invented pass, confidence score or unsigned deadline. Keep urgent safety directions separate from transaction decisions.
Keep learning about the connected parts
- Before you make an offer: what to check, who to ask
- Build a better property team: match the question to the specialist
- Inside a new build: the Canadian visual inspection guide
- A new home needs a technical handover
- Understand the roof above the home you are buying
- How a house is supported: floors, walls, beams and changes
- Basement and foundation: read the evidence
- What a sewer scope can actually prove
- Buying an older home: asbestos, lead paint and renovation questions
- Your first year in a home: turn findings and bills into a budget
- Inspecting a luxury or complex home: follow every connected system
- Bedbugs: understand identification, treatment and follow-up
Canadian context and authorities · Visual atlas · Learning labs
Practice the distinction.
Fictional report: a finding with a visibility limit
Invented buyer and report. A north basement stain is recorded, stored belongings obscure part of the wall, and a gutter repair is reported without a connecting dated record.
Reported observations
- A stain is recorded at one named location.
- The report preserves a partial visibility limit.
- The repair account is attributed, with its timing and relationship unresolved.
Compare the explanations
Expand each possibility to see the evidence needed to distinguish it. Similar symptoms can have different mechanisms.
Earlier moisture event
The mark could remain after an earlier event; the available account does not establish that history.
Ask for location-specific dated records and the professional’s assessment of current conditions.
Continuing source
A continuing exterior or interior source remains possible, not confirmed.
Have the qualified professional explain which agreed observations or methods would distinguish sources.
A useful next question
Commission a location-specific question and preserve the specialist’s findings, methods and access limits.
No inspected property, diagnosis, repair price or contractual decision is represented.
Know what the words mean.
- Inspection scope
- The systems, methods and deliverables identified for a particular engagement, with applicable requirements and stated boundaries.
- Observation
- What the author records seeing or otherwise assessing; retain the method, place and conditions.
- Interpretation
- The explanation drawn from evidence. Preserve any qualification and competing explanation.
- Access limitation
- A stated restriction on what could be examined. It leaves a bounded information gap.
- Specialist referral
- A recommendation for a qualified person to assess a defined question beyond the reported work.
- Report addendum
- A later document clarifying or adding to a report. Keep it connected to the original version and scope.
- Visual inspection
- An assessment of accessible observable parts under the agreed method and applicable scope; it does not expose every concealed condition.
- Normal operating control
- A control intended for ordinary user operation; its presence does not make every proposed test appropriate or safe.
- Building enclosure
- The surrounding roof, walls, lower enclosure, windows and doors that separate indoor space from outdoor conditions.
- Flashing junction
- A water-management connection where adjoining exterior parts meet, such as a roof and wall; actual layers require appropriate assessment.
- Heat distribution
- The connected route that delivers heat through the building, distinct from heat-producing equipment alone.
- Ventilation route
- An intended path for outdoor supply or indoor exhaust, distinct from simply circulating room air.
- Inspection add-on
- An explicitly agreed additional service with its own qualified scope, method and deliverable.
- Reinspection scope
- The particular areas, work or questions examined in a later assessment, with its date, methods and remaining limits.
Questions to bring
to the conversation.
- Do the address, inspection date, agreed scope and report version match the property and engagement?
- Which important components were excluded, inaccessible, not operated or sampled?
- What did the inspector observe, what conclusion did they draw, and what action do they recommend?
- What does the report’s urgency label mean, and what timing did its author actually recommend?
- Which unanswered question needs which qualified professional, access and written deliverable?
- Which unusual property features need a separately agreed qualified service?
- What permission, access, conditions and written result are needed for the next consequential question?
- What was repaired, and what was later checked under a separate scope?
Separate a showing observation, an existing record and a new professional assessment. Unknown means a question remains; it does not automatically mean a defect.
Use the evidence planner ↗Go to the source.
Original HomeAI explanation informed by these public references. Sources support the underlying guidance; they have not reviewed or endorsed HomeAI. Diagrams are conceptual, and calculator outputs depend on your inputs.
Existing report lessons and source review dates are retained. Expanded process/source reading October 20, 2026, America/Edmonton. CAHPI December 2024 member standard and December 2017 ethics are not national law; Alberta, BC and Ontario regulator examples keep their provincial scope. NRCan 2025 qualitative house/HVAC education is not design or a capacity result. Health Canada mould January 2023/page2020 discrepancy, CO 2024, asbestos 2023 and radon 2025 remain distinct. Illustrations and worked cases are conceptual/fictional; safe methods and the actual agreement govern access and operation.
Publication & source review
First published .
Sources reviewed .
- Alberta — hiring a home inspector
- Consumer Protection BC — home inspections
- Consumer Protection BC — inspector contract and report requirements
- CAHPI — inspection standards and 2024 National Standards of Practice
- Calgary — Certificate of Compliance and third-party inspection limits
- Health Canada — guide to addressing moisture and mould indoors
- Natural Resources Canada — preparing for an EnerGuide evaluation
- Natural Resources Canada — interpreting EnerGuide results
- Alberta · Hiring a home inspector
- Consumer Protection BC · Home inspections
- Consumer Protection BC · Inspector obligations
- Office of Consumer Affairs · Home inspections
- CAHPI · Inspector standards and member ethics
- CAHPI · National Standards of Practice, December 2024
- Natural Resources Canada · How your house works
- Natural Resources Canada · Operating your house
- Health Canada · Guide to addressing moisture and mould indoors
- Health Canada · Carbon monoxide: preventing exposure
- Health Canada · Asbestos and your health
- Health Canada · Testing your home for radon
- Electrical Safety Authority · Electrical safety assessments and Fire Code inspections
Have a question about your home?
Start with the symptom, timing and what you have observed.
Ask HomeAI