- Identify the roof covering, slope and complete water route before comparing products.
- A premium material still depends on joints, penetrations, support and a suitable assembly.
- Compare documented scope and condition rather than a promised number of years.
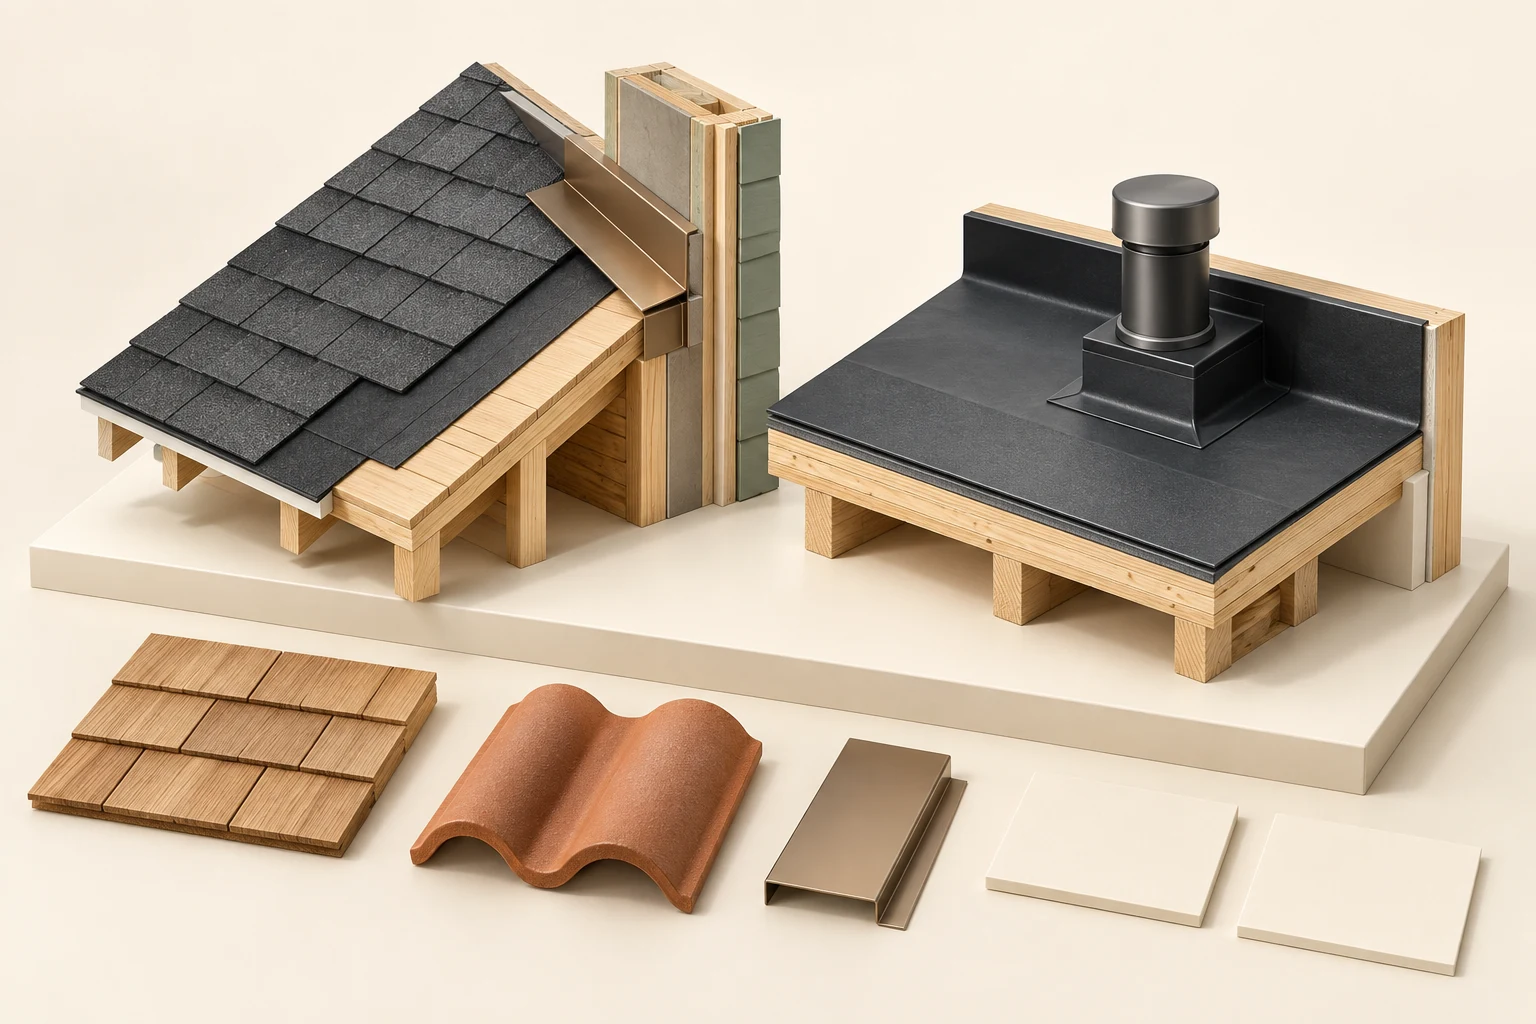
The model separates a pitched shingle-like roof-to-wall specimen from a dark low-slope specimen with a raised curb and closed cylindrical form. Detached wood-like, tile-like and folded metal specimens and blank cards sit in front.
About this illustration
Texture cannot identify the actual product, treatment, mass, fastening, slope suitability, fire classification or current roof condition. This is a conceptual teaching model, not an assessment of your home.
7 picture lessons appear beside the questions in this guide. Use them to understand the explanation, then consider what it means for your home.
Why is the roof covering only the beginning?
The visible roof is the outermost part of a connected assembly. Its supporting deck, underlying layers, edges, openings and drainage route matter too. BC Housing distinguishes roofs that shed water through overlapping coverings from low-slope roofs that depend on a continuous waterproof membrane. A house can contain both: a steep main roof above a lower addition, porch or garage.
Begin with a roof map rather than one material label. Ask which areas share the same construction and which were built or renewed separately. A receipt for the main roof may exclude the garage; a new-looking addition may connect to older wall details. These are useful scope questions even when no leak has been reported.
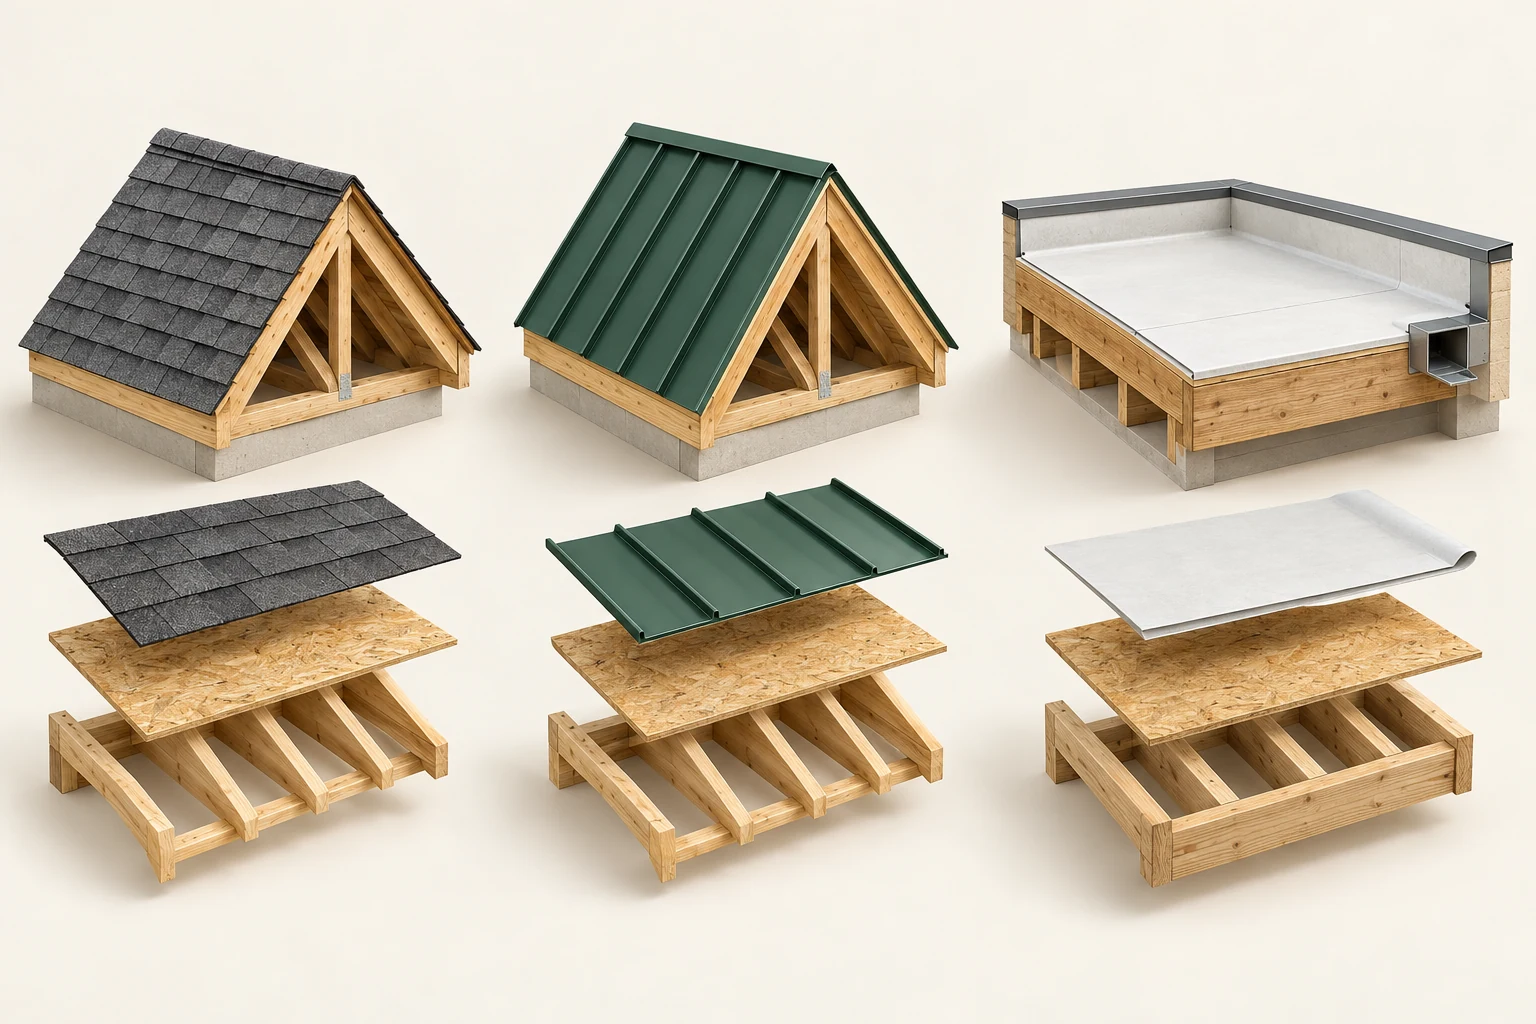
The three roof specimens separate the covering, supporting deck and timber beneath it. The low-slope specimen also shows a side outlet. They do not show every underlying control layer or flashing detail; ask the roofer to connect the actual product, substrate and water-management details in a written description of your home.
The covering is one part of the roof
Separate coverings, decks and timber supports are pictured. The low-slope specimen also shows a side outlet.
Numbers identify the parts explained below.
- Pitched coverings
Ask about the complete system, exposure, repair history and interfaces—not a universal lifespan.
- Metal specimen
Seams and connections need a product-specific explanation; colour does not identify the system.
- Low-slope outlet
Drainage, flashings and maintenance access are separate evidence questions.
What does this illustration leave out?
Underlays, insulation, vapour/air control, fasteners, slope, loads and drainage capacity are deliberately not a complete design. This illustration explains an idea. It is not an installation guide.
Which roof records and scoped observations explain the covering, drainage and hidden assembly of this home?
Explore this with HomeAI ↗Opens an editable question. Nothing is sent until you choose to send it.What do asphalt shingles do well—and what remains hidden?
Asphalt shingles overlap to form a water-shedding covering. Three-tab and laminated or architectural shingles describe different product forms, not an inspection result. The product name alone does not establish the condition of the decking or the quality of an installed roof. IKO describes underlayment as a separate part of the system and directs readers to the applicable product instructions.
For a buyer, useful records identify the product, installation date, contractor and affected areas. Ask whether an earlier covering was removed or another layer was retained, and what inspection of the supporting deck was possible. A colour-matched repair can be useful without renewing the whole roof; have its location and extent explained.
For an owner comparing quotations, ask each contractor to address the same roof areas and interfaces. What happens if concealed deterioration is found? Which accessories are included? A price per square of shingles leaves those questions open. The goal is a comparable work description, not choosing the most impressive product name.
Why are metal roofs not one single system?
Metal roofing includes panels and tiles with different seam and fastening arrangements. The RCABC guide contrasts exposed-fastener panels with standing-seam approaches and explains that temperature movement matters to connections. Two roofs described as metal can therefore need different inspection and maintenance knowledge. Identify the system before assuming how its joints work.
Ask what the product is, how its movement and transitions were addressed, and who is familiar with servicing it locally. If someone proposes attaching solar equipment, a snow-control accessory or another fixture, ask for a system-specific explanation of the attachment and responsibility. Do not turn a generic demonstration into instructions for drilling through a roof.
Record observations from safe ground and keep the original installation information. A shiny surface cannot reveal every connection underneath it. A metal roof also does not, by itself, tell you whether a warm room needs different shading or cooling; that is a separate building and comfort question.
What changes with cedar, slate, clay and concrete tile?
Cedar shakes or shingles, slate, clay and concrete tile are different coverings rather than interchangeable visual upgrades. RCABC highlights supporting capacity when considering heavier clay or concrete systems. A material substitution needs an explanation of the actual support and the proposed assembly; copying the look of a neighbouring house is not that explanation.
Before buying, ask how the covering was identified, whether past repairs used compatible components, and who can assess the relevant system. For a proposed change, ask the responsible professional which structural, weather, local-rule and installation questions must be resolved. This guide assigns no permitted load or universal material suitability.
A cracked-looking piece in a photograph is an observation to locate, not a whole-roof replacement calculation. Conversely, a careful repair to one piece does not establish every underlay or junction elsewhere. Preserve the distinction between a local repair, an assessment of the system and a complete renewal project.
Use a material specimen to learn the next question, not to identify an installed product from a photograph. A textured shake-like finish could be wood or a manufactured look-alike. A tile-shaped product could be metal, concrete or clay, with different mass and details. Ask for the actual product, supporting assembly and installation record. The historical RCABC reference describes these distinctions; its old dimensions, grade prescriptions and code references are not a current approval for a Canadian address.
For genuine wood roofing, exposure and drying belong in the maintenance discussion alongside the particular product and condition. For clay, concrete or slate, ask how the actual structure and the product’s weather exposure were considered, especially if the covering changed from a lighter system. Colour and a solid-looking roof line do not establish support capacity, freeze–thaw suitability or an appropriate fire classification. Those questions need current product information and qualified assessment.
A buyer can ask whether the person inspecting the roof is familiar with that specific covering and how repairs will be matched. A seller can organize localized repairs separately from a complete renewal. Keeping one uniform-looking surface should not obscure a different material, older substrate or earlier alteration beneath another roof area.
A material sample starts a specific question
The model separates a pitched shingle-like roof-to-wall specimen from a dark low-slope specimen with a raised curb and closed cylindrical form. Detached wood-like, tile-like and folded metal specimens and blank cards sit in front.
Numbers identify the parts explained below.
- Wood-like sample
A shake-like appearance may be genuine wood or a manufactured look-alike. Obtain matching product information and qualified maintenance scope.
- Tile-like sample
Clay, concrete and metal can produce similar tile-like forms with different properties. Confirm the actual product, mass and weather-exposure information.
- Folded metal specimen
A metal-like teaching form does not identify the installed alloy, coating, support, fastening or compatible repair system.
What does this illustration leave out?
Texture cannot identify the actual product, treatment, mass, fastening, slope suitability, fire classification or current roof condition. This illustration explains an idea. It is not an installation guide.
Which product and support records distinguish this roof covering from a look-alike, and what material-specific questions should a Canadian buyer ask?
Explore this with HomeAI ↗Opens an editable question. Nothing is sent until you choose to send it.How does a low-slope membrane roof differ?
A low-slope roof needs a reliable membrane and a planned drainage route. Common membrane families include modified-bitumen systems and single-ply materials such as EPDM, TPO and PVC. These names do not describe identical seam methods or interchangeable repair products. RCABC explains the distinction between rubber-based and thermoplastic sheet membranes; the actual manufacturer instructions govern their details.
Ask where water is intended to go, how drains and overflow routes are documented, and which areas an inspection reached. A roof described as flat still needs a drainage explanation. The presence of a drain in a picture does not establish that its location, capacity or the surrounding levels suit a particular building.
For purchase or maintenance, request records that identify the membrane, inspection findings and repairs. If the membrane is hidden by ballast or another surface, ask what the method could actually establish. Do not peel, probe or patch unfamiliar roofing to identify it. Roof access and investigation belong with people qualified for that system and site.
A membrane field, its joints, a raised curb and a drain are connected parts of the water-management question. The uninterrupted-looking middle of the roof does not demonstrate how those transitions were joined. A low-slope roof must move water to its intended drainage route while maintaining waterproof continuity at the details. Ask which outlets and overflow provisions actually apply to this building; the side-outlet specimen is only one conceptual form.
If water is reported, preserve where and when it was visible and any inspection limitations. A snapshot of ponding cannot measure its depth, duration, drainage capacity or cause, and a dry visit does not reproduce a storm. BC Housing includes drains, flashings and accessories in a professional maintenance scope. Owners of shared roofs should confirm the responsible party and maintenance process through the building documents.
The covering is one part of the roof
Separate coverings, decks and timber supports are pictured. The low-slope specimen also shows a side outlet.
Numbers identify the parts explained below.
- Pitched coverings
Ask about the complete system, exposure, repair history and interfaces—not a universal lifespan.
- Metal specimen
Seams and connections need a product-specific explanation; colour does not identify the system.
- Low-slope outlet
Drainage, flashings and maintenance access are separate evidence questions.
What does this illustration leave out?
Underlays, insulation, vapour/air control, fasteners, slope, loads and drainage capacity are deliberately not a complete design. This illustration explains an idea. It is not an installation guide.
Which roof records and scoped observations explain the covering, drainage and hidden assembly of this home?
Explore this with HomeAI ↗Opens an editable question. Nothing is sent until you choose to send it.Why do edges, valleys and openings deserve their own lesson?
An uninterrupted roof field is easier to picture than the place where it meets a wall, chimney, skylight or vent. Those transitions must maintain the relevant water-control function. Flashing is a system of pieces and relationships at such interfaces, not simply a silver line or a bead of sealant that looks tidy from below.
Ask the inspection report to identify the interface being discussed. Is the concern at a penetration, an edge, a valley or the connection to an adjacent roof? Does the repair proposal cover the relevant transition, or only the visible finish? A description such as reseal roof is too broad to tell a future owner which detail was addressed.
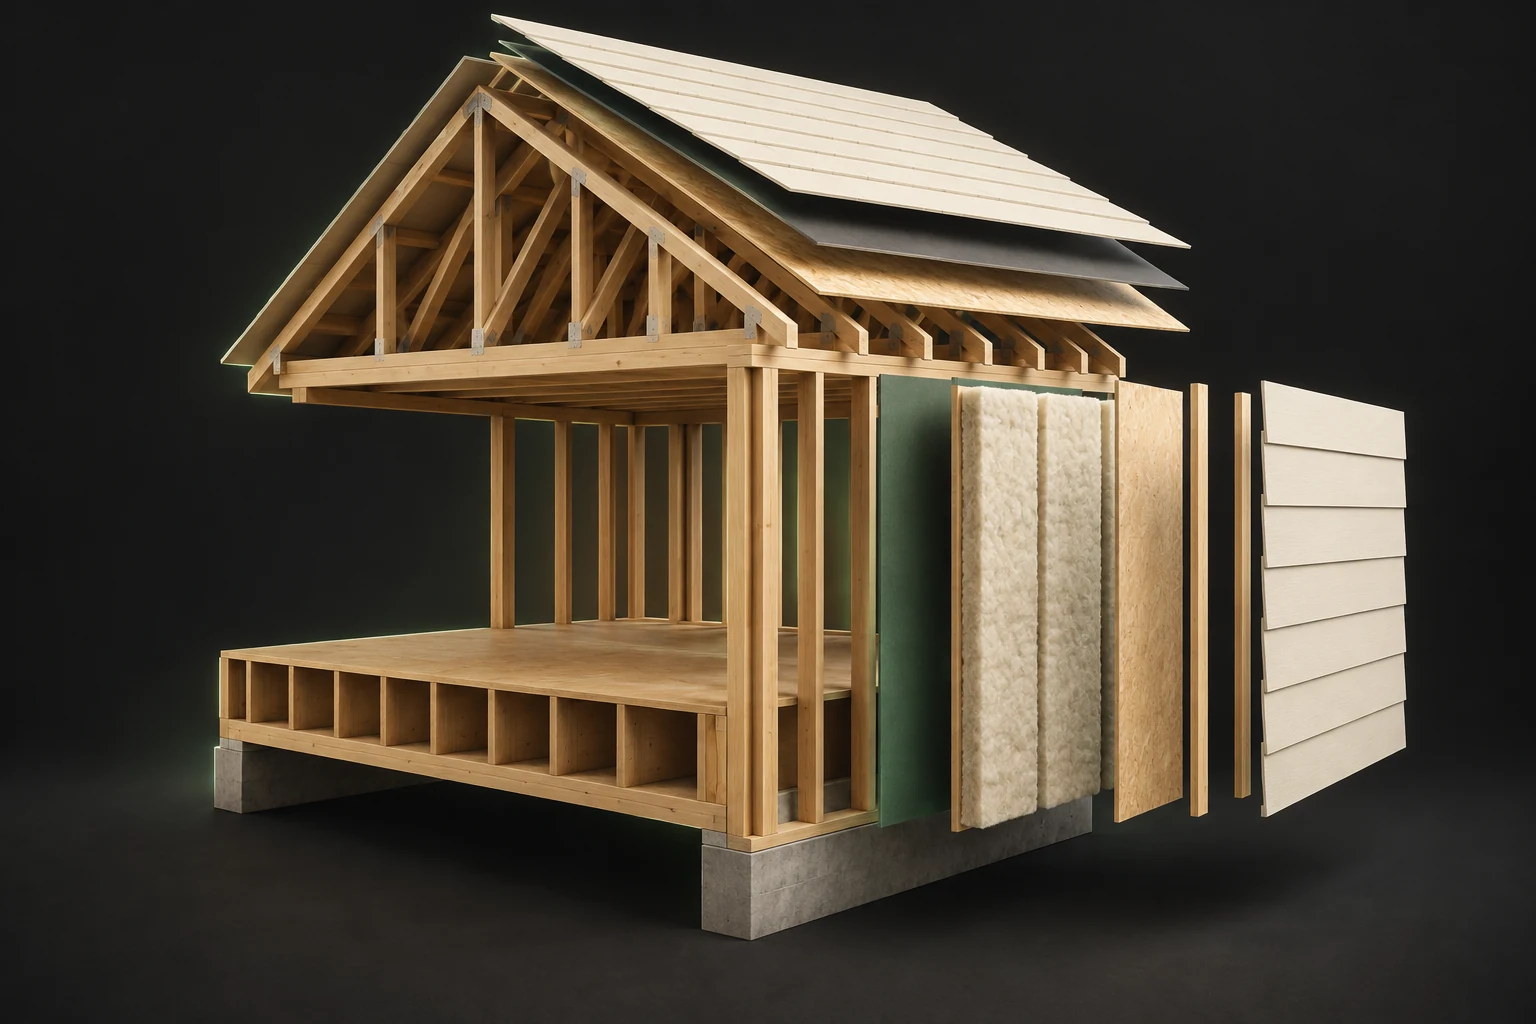
The exploded roof-and-wall image makes the interface a separate question from the uninterrupted roof field. It does not show flashing around an opening or animate a water-entry route. The relationship strip connects exposure, assembly interfaces and indoor conditions; identifying where water entered your home requires the timing and location of the actual observation beside a scoped professional assessment.
A roof-to-wall junction receives water from a roof plane and a vertical surface. A valley gathers runoff from converging planes. A skylight, vent or other penetration interrupts the otherwise repeated covering or membrane field. The question is how the applicable assembly manages water at that particular change in geometry. A visible strip of metal or bead of sealant does not reveal every overlap, concealed connection or route behind the wall finish.
Prepare a small roof-area map for the reviewer: main roof, addition, roof-to-wall meeting point, known opening and the indoor location of any concern. Ask whether each interface was within the examination and what evidence supports its finding. The illustration deliberately separates samples from installation details; it supplies no fastening, overlap dimension or flashing sequence to copy.
Trace the separate control layers
The separated planes help distinguish structure, insulation and weather-facing layers.
Numbers identify the parts explained below.
- Roof interface
Ask how the roof meets the wall and how that junction was assessed.
- Insulation space
Thickness in an illustration is not a performance rating.
- Exterior planes
A face finish does not reveal the air/water control behind it.
What does this illustration leave out?
Actual layer order, material specifications, junction continuity and moisture condition require records or assessment. This illustration explains an idea. It is not an installation guide.
Which records or qualified assessment explain the control-layer continuity and moisture limits of this assembly?
Explore this with HomeAI ↗Opens an editable question. Nothing is sent until you choose to send it.The roof field changes at a junction or opening
The model separates a pitched shingle-like roof-to-wall specimen from a dark low-slope specimen with a raised curb and closed cylindrical form. Detached wood-like, tile-like and folded metal specimens and blank cards sit in front.
Numbers identify the parts explained below.
- Roof beside wall
Ask how the actual roof and vertical wall manage water at their meeting point. This continuous metal form does not reveal or specify concealed overlaps and connections.
- Raised curb and penetration
An opening interrupts the repeating roof field. The actual product and complete waterproofing detail need their own assessment; this specimen is not a certified installation.
- Detached metal specimen
The folded metal form is separate from both roof specimens. It supplies no instructions for joining, sealing or attaching a roof detail.
What does this illustration leave out?
The specimens provide no verified overlaps, concealed continuity, fastening, flashing sequence, water path or approved installation. In particular, the continuous metal form beside the wall is not an approved step-flashing or waterproofing detail. This illustration explains an idea. It is not an installation guide.
Which roof-to-wall, valley or opening details did the inspection actually cover, and what evidence supports the findings at those specific interfaces?
Explore this with HomeAI ↗Opens an editable question. Nothing is sent until you choose to send it.VISUAL DEEP DIVE
Two roof routes: rain outside, moisture from indoors
A covering and its junctions manage exterior water. The route of moisture carried from indoors asks about other parts of the assembly. Keep each mechanism attached to its own evidence.
These drawings do not trace the generated roof’s metal channel, verify flashing or diagnose a leak. They show functional questions, without installation dimensions or a universal roof assembly.
Does a new roof fix condensation, ice or summer heat?
Changing the covering answers a covering question. It does not automatically resolve every condition associated with the roof space or rooms beneath it. The whole-house lesson separates heat, air and moisture movement; the winter-roof lessons explain why several mechanisms can coexist. Keep those questions connected without assuming that they share one cause.
If a project includes work beyond the covering, ask what was assessed and what is changing. Were the relevant control layers or roof-space conditions reviewed? Which parts remain outside the contract? A roofing contractor may identify a need for another qualified assessment; that coordination can be more useful than treating every symptom as a shingle problem.
For a buyer, a recent roof invoice is a valuable record of named work. Read it with inspection limitations and any history of indoor observations. For an owner, compare before-and-after conditions carefully. A changed-weather week is not a controlled demonstration that every earlier moisture or comfort question has been resolved.
A roofing invoice and an attic air-control review answer different questions. Indoor air leaking through the ceiling can carry moisture to a cold roof surface, where condensation or frost may occur. Outside attic ventilation cannot substitute for controlling that indoor leakage. Conversely, a roof detail can admit rain even where the ceiling air boundary is effective. Keep the symptom’s timing and each proposed mechanism separate before selecting a repair.
A conventional vented attic, a cathedral ceiling and a compact roof may have different intended thermal and air-control boundaries. Ask the specialist to identify the actual configuration and the access available. New shingles alone do not certify insulation continuity, drying capacity, room cooling or ice-dam prevention, and adding vents is not a universal response. The deeper roof-and-attic guide follows those connected questions.
Roof, heat and snow interact
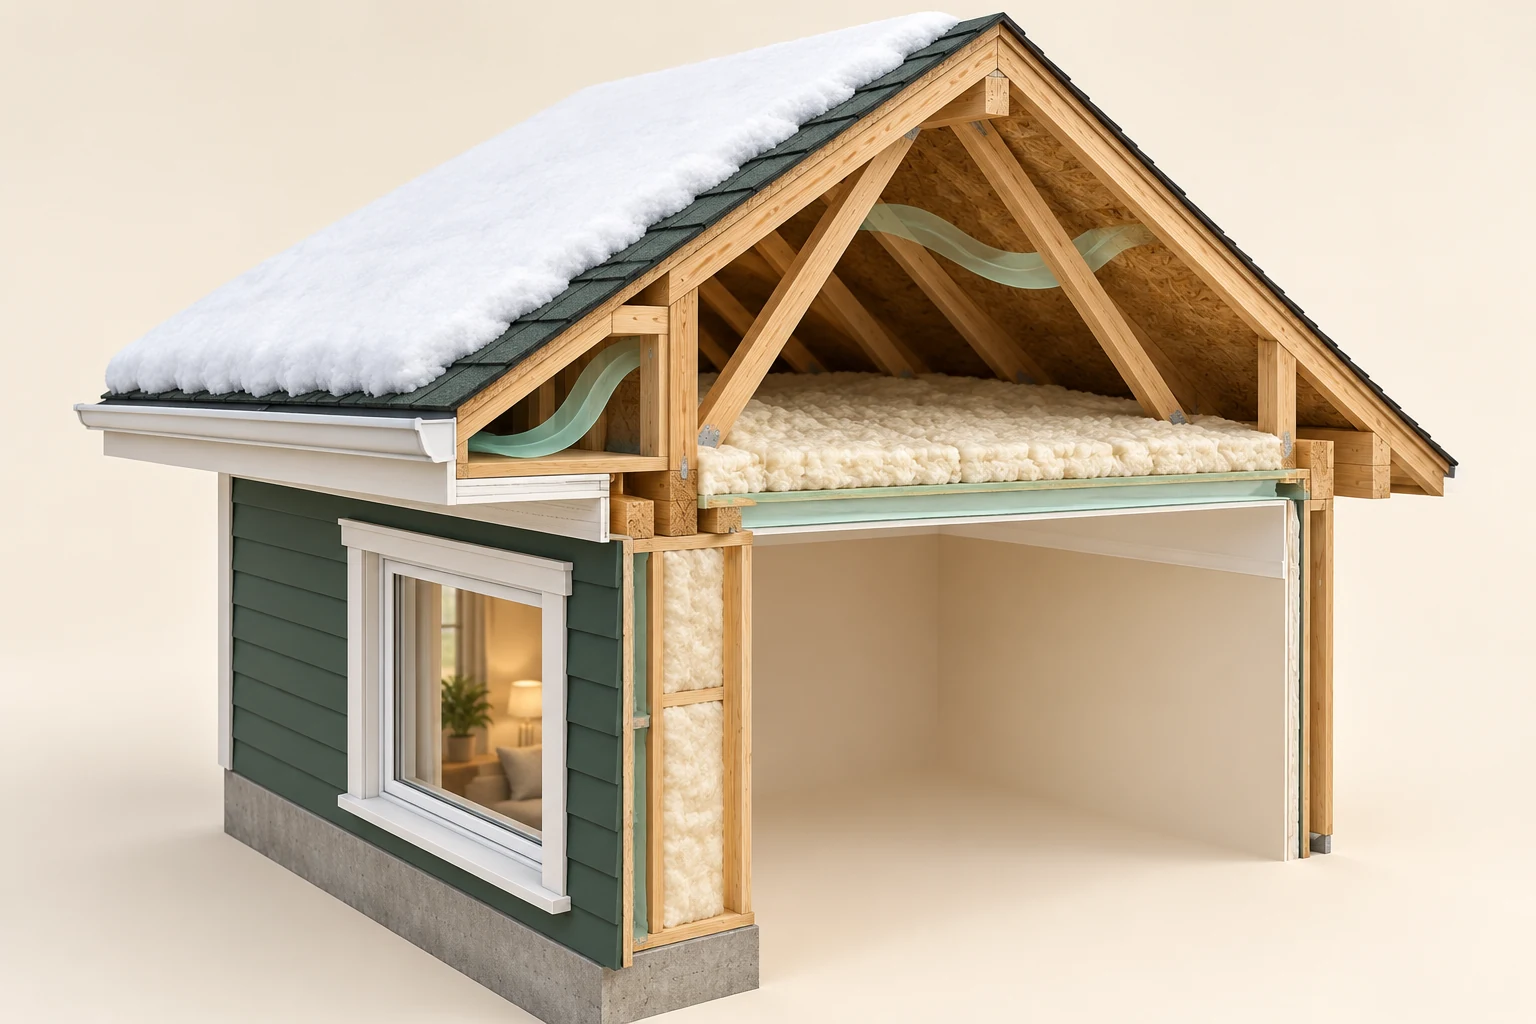
The scene illustrates several interacting systems; it does not identify a cause or snow capacity.
Numbers identify the parts explained below.
- Roof conditions
Record location and timing from safe ground access.
- Ceiling interface
A stain does not establish roof versus condensation cause.
- Indoor conditions
Weather, indoor moisture and operation can matter together.
What does this illustration leave out?
Snow load, leak location, heat loss, moisture and structural adequacy require separate evidence. This illustration explains an idea. It is not an installation guide.
Which safe-ground observations and records distinguish snow, roof drainage and indoor moisture explanations?
Explore this with HomeAI ↗Opens an editable question. Nothing is sent until you choose to send it.Renewing the surface does not answer every roof question
The model separates a pitched shingle-like roof-to-wall specimen from a dark low-slope specimen with a raised curb and closed cylindrical form. Detached wood-like, tile-like and folded metal specimens and blank cards sit in front.
Numbers identify the parts explained below.
- Outer surface
A covering-renewal record should identify the roof area and included interfaces. It does not automatically cover every other roof area or hidden component.
- Timber and deck cut edge
A partial timber/deck view introduces underlying components; it does not verify concealed support or thermal and air-control continuity.
- Blank record card
The card carries no actual renewal or attic finding. Indoor air leakage, rain entry and compact-roof or vented-attic configuration need their own scoped evidence.
What does this illustration leave out?
Rain entry, indoor air leakage, condensation, insulation, attic ventilation, structural capacity and summer comfort are not diagnosed by the outer specimen. This illustration explains an idea. It is not an installation guide.
What did the roof renewal include, and which separate attic, moisture or room-comfort questions still need qualified assessment?
Explore this with HomeAI ↗Opens an editable question. Nothing is sent until you choose to send it.How should I compare age, warranties and replacement proposals?
An installation date gives chronology. A warranty gives defined contractual terms. A current assessment gives findings within its scope. Keep all three because they answer different questions. Read who provides the warranty, which work or materials it covers, the maintenance obligations and any transfer requirements; do not turn its duration into a prediction of remaining service.
Ask comparable proposals to identify removal, substrate review, underlay, covering, interfaces, drainage and completion records. Also ask how unforeseen conditions will be described and approved. You can understand these scope differences without personally choosing fastening patterns or assembly dimensions. The qualified project team must establish the appropriate technical solution.
A seller can make a repair easier to understand by supplying the original finding, work description and follow-up evidence together. A buyer can then see what changed and what was excluded. One favourable roof photograph is useful context, but cannot replace that chain of records.
Work through a fictional house with two roof systems
A fictional buyer tours a home with attractive metal panels on the main roof and a low-slope membrane over a rear addition. The listing says new roof, and one invoice names the main house. There is no membrane product record in the initial package. That absence does not prove a defect; it means the addition needs its own question.
The buyer asks the inspector which roof areas were accessible and requests a specialist review of the addition if it is outside the agreed inspection scope. The seller locates an older repair record that identifies a particular penetration. The professionals can now discuss that detail and the remaining areas separately instead of debating the colour of the main roof.
The decision improves because the evidence becomes specific: main-roof work, addition history, inspected extent and unresolved questions. The example supplies no condition verdict, replacement date or price. Its lesson is to break a reassuring whole-house label into the actual assemblies and records behind it.
What is the useful next question for this Canadian home?
Choose the question that can change your decision. An owner with a new stain needs a source and affected-area assessment. A buyer with an incomplete roof record needs scope and condition information. A new-build buyer needs handover documentation for the installed systems. These starting points are more useful than asking for the best roof in Canada.
Keep observation to safe, accessible ground or ordinary occupied rooms. Do not climb onto a roof, enter an attic for this guide or disturb a bulging wet ceiling to complete a checklist. If water is near electrical equipment or a structure appears unsafe, keep away and seek the appropriate urgent assistance.
Canadian exposure, assemblies and local requirements vary. The BC sources teach material relationships; they do not set a nationwide approved design. Use local qualified advice and the actual product information, then record the result in your Home Plan. Follow the related roof, moisture and climate lessons when the question crosses more than one system.
Keep learning about the connected parts
Practice the distinction.
One listing, two roof systems
Fictional learning scenario: the main metal roof has an invoice while the rear membrane addition has a different record history.
Reported observations
- The installation record names the main house.
- The rear addition has a low-slope membrane.
- Inspection access and the membrane product remain to be confirmed.
Compare the explanations
Expand each possibility to see the evidence needed to distinguish it. Similar symptoms can have different mechanisms.
Separate assemblies with separate histories
The records may cover different roof areas without implying a defect.
Roof-area map, original invoices and installation information.
An interface needs further assessment
An earlier local repair may leave other details outside its scope.
Qualified system-specific findings with explicit inspected extent.
A useful next question
Map each roof area and compare its records with the contracted inspection scope.
This scenario gives no installation design, remaining-life prediction or warranty interpretation.
Know what the words mean.
- Roof covering
- The outer roofing product, considered separately from the complete supporting and water-control assembly.
- Low-slope membrane
- A continuous roof waterproofing system whose joints, interfaces and drainage need system-specific assessment.
- Flashing
- Components and interfaces that maintain water control where a roof meets an opening, edge or another assembly.
Questions to bring
to the conversation.
- Which covering and assembly are actually installed on each roof area?
- What does the inspection cover, and what was inaccessible?
- How are roof-to-wall joints, penetrations and drainage addressed?
- What is included in repair or replacement, and how will completion be documented?
Separate a showing observation, an existing record and a new professional assessment. Unknown means a question remains; it does not automatically mean a defect.
Use the evidence planner ↗Go to the source.
Original HomeAI explanation informed by these public references. Sources support the underlying guidance; they have not reviewed or endorsed HomeAI. Diagrams are conceptual, and calculator outputs depend on your inputs.
Publication & source review
First published .
Sources reviewed .
- BC Housing · Maintaining your roof (BC building-maintenance bulletin)
- RCABC · Consumer guide to roofing (BC industry reference; use current product instructions)
- IKO · Residential roofing FAQ (manufacturer reference)
- Natural Resources Canada · How your house works
- BC Housing · Roof system interfaces and maintenance scope
Where this reference applies
Jurisdiction: British Columbia; general residential maintenance education
Edition: Maintenance Matters No. 2; February 2018 cover; ©2020 footer; 5 PDF pages
All 5 pages: steep-slope shedding versus low-slope waterproofing, drainage/accessories, penetrations and qualified maintenance. Illustrative damage descriptions do not diagnose a photographed roof.
- RCABC · Roof material distinctions (historical BC consumer reference)
Where this reference applies
Jurisdiction: British Columbia; historical industry education
Edition: 145-page current download with January 2011 PDF metadata and dated 2006 BC Code references
Sections 1.a–c, printed pages 2–6 / PDF pages 3–7: covering forms, cedar, clay/concrete/slate and material-specific questions. Historical dimensions, slopes, grades, fire requirements, fasteners, lifespans and guarantees are not current Canadian prescriptions.
- Natural Resources Canada · Roof moisture and attic boundaries
Where this reference applies
Jurisdiction: Canada; general roof/attic retrofit education
Sections 5.1, 5.1.4, 5.4 and 5.5: exterior/indoor moisture, air sealing versus ventilation, compact-roof limits and melt/refreeze. Trade retrofit procedures, numeric vent ratios and thicknesses are not homeowner checks or an approved design.
Have a question about your home?
Start with the symptom, timing and what you have observed.
Ask HomeAI