- Describe the same activity before asking separate authorities, providers and specialists about the site.
- Keep the next order or booking conditional on the answer it actually needs.
- Compare inclusions, assumptions, exclusions and unresolved work without treating blanks as zero cost.
- Trace changes into the completed arrangement and the household handover.
Start with the change you want to make
An acreage project changes more than the place where its new walls, posts or pavement will stand. A workshop needs a way to receive materials and equipment. A sink needs a water supply and a wastewater arrangement. A new driveway needs to fit the ground, the existing services and the people who still have to reach the house. These connections can change the useful location and scope of the project.
The planning work is to discover those connections while something can still change. An early sketch is valuable because it lets you compare alternatives. It becomes misleading if an approximate line quietly turns into an assumed boundary, an available service or permission to begin. Keep the proposed use, the information received and the next commitment beside each other.
The examples here use Canadian primary guidance from named Alberta municipalities, British Columbia, an Ontario conservation authority, Yukon, the Northwest Territories and First Nations land administration. Their rules apply within their actual jurisdictions and governing arrangements. The method organises your questions; it supplies no building design, excavation instructions, universal clearance or approval for a particular property.
Describe the activity and keep an alternative available
Write the activity before choosing a building package. Explain who will use the space, what equipment will be there, what will be stored, whether it needs heat or water and whether customers, employees, animals or overnight occupants are involved. A personal storage shed and a repair business can look similar from outside while presenting different questions about use and services.
Separate the function you need from the first way you imagined providing it. You might need a place to work on equipment without needing a sink in that building. You might adapt existing space, reduce the activity, choose another location, obtain a service elsewhere or postpone a phase. An alternative is useful only if it would actually meet enough of the household's needs; it should not hide a requirement you still rely on.
Give the same description to each person reviewing the proposal. If the planning discussion concerns storage but the service discussion includes a heated shop with washing facilities, the answers do not describe the same project. For the building's own use, structure and service questions, read the detached-workshop and outbuilding guide. Keep the whole-site sequence alongside that detailed assessment.
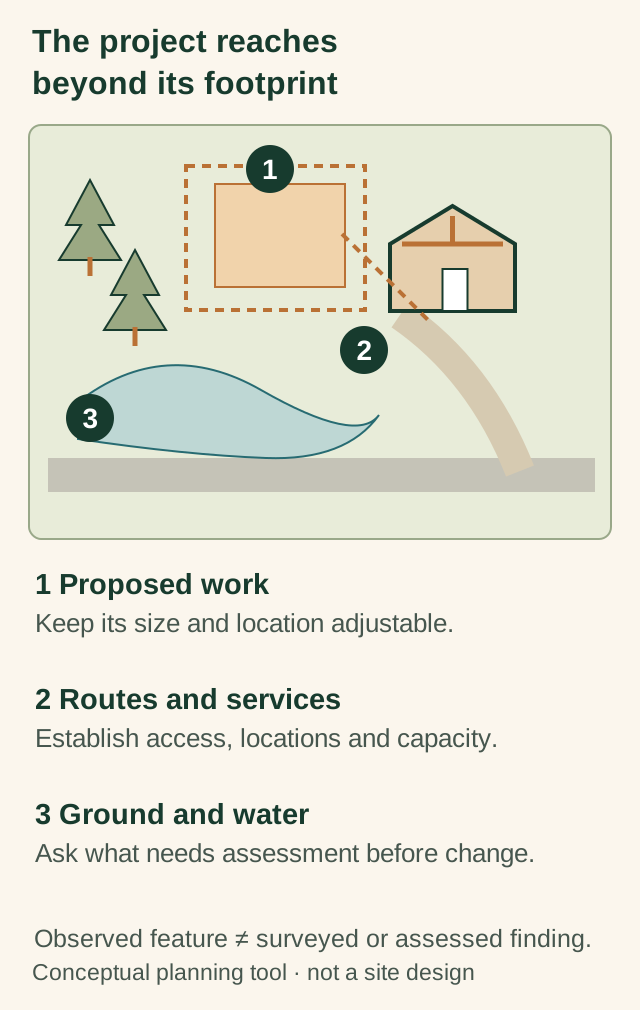
The project reaches beyond its footprint
A proposed workshop also needs routes, services and a suitable relationship to ground and water. Keep the location open until the relevant questions have been answered.
The map is fictional and not to scale. Its low area is not a wetland classification. No buried-service location, setback, ground capacity, drainage route or permission is established.
Read the picture labels and part explanations
- The project reaches
- beyond its footprint
- Conceptual planning tool · not a site design
- 1
- 2
- 3
- 1 Proposed work
- Keep its size and location adjustable.
- 2 Routes and services
- Establish access, locations and capacity.
- 3 Ground and water
- Ask what needs assessment before change.
- Observed feature ≠ surveyed or assessed finding.
- Proposed work
- Keep its size and location adjustable.
- Routes and services
- Establish access, locations and capacity.
- Ground and water
- Ask what needs assessment before change.
No numerical capacity, distance, cost, duration or interval. Diagram dimensions are presentation coordinates only; all property layouts and work examples are fictional and not to scale.
Which parts of the site are established, and which constraints still need assessment?
Sources for this lesson: Government of Alberta: Find land titles, documents or plans, Rocky View County: Land Use, Government of Alberta: Wetland Policy implementation, Utility Safety Partners: Click Before You Dig safety sheet
Establish the parcel, the use and the responsible authority
Identify the legal parcel and the land used by the proposal, including routes outside the final footprint. A delivery may use a shared lane; a proposed connection may cross another area; temporary working space may extend beyond the building. Give the surveyor and legal professional the actual proposal and ask which current records and underlying instruments establish the relevant rights. Alberta's title service separates the title, registered documents and survey plans; they answer different questions. [O1]
Then ask the responsible planning and building authority about the activity, location and technical work. Strathcona County's accessory-building guidance separates development approval for use and location from building approval for structural and safety matters. Rocky View County separately discusses home-business use, accessory structures and grading or fill. These are useful Alberta examples, not a single Canadian permit list or a set of exemptions for another parcel. [O2, O9]
Other layers can affect the same proposal. On BC land within the Agricultural Land Reserve, local rules and ALR requirements both matter, and an existing activity does not by itself demonstrate authorization. In TRCA's Ontario jurisdiction, a proposal in a regulated area can require a separate enquiry about building, grading, material placement or interference with water features. Ask how the relevant reviews fit together for the specific site. [O3, O13]
Confirm the governing arrangement before borrowing another region's process. Yukon distinguishes municipal development permits from its process in unincorporated communities. A Northwest Territories residential lease has its own terms and applicable plans. First Nations land records and management arrangements also differ. Ask the relevant land office or Indigenous government and legal professional which documents and authorities apply. A reply about one defined question should remain attached to that question. [O17, O18, O19, O20]
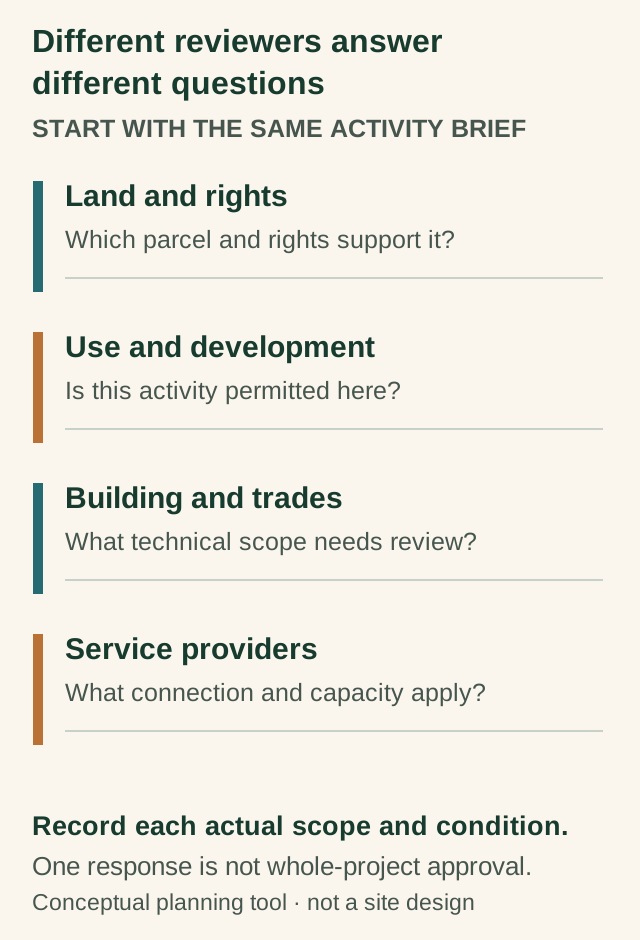
Different reviewers answer different questions
The same project brief can raise separate questions about rights, land use, technical work and service connections. Preserve what each actual response covered.
These are question lanes, not a universal approval order or complete list of authorities. The applicable tenure, jurisdiction, project and service arrangement determine the actual process.
Read the picture labels and part explanations
- Different reviewers answer
- different questions
- Conceptual planning tool · not a site design
- START WITH THE SAME ACTIVITY BRIEF
- Land and rights
- Which parcel and rights support it?
- Use and development
- Is this activity permitted here?
- Building and trades
- What technical scope needs review?
- Service providers
- What connection and capacity apply?
- Record each actual scope and condition.
- One response is not whole-project approval.
- Land and rights
- Which parcel and rights support it?
- Use and development
- Is this activity permitted here?
- Building and trades
- What technical scope needs review?
- Service providers
- What connection and capacity apply?
No numerical capacity, distance, cost, duration or interval. Diagram dimensions are presentation coordinates only; all property layouts and work examples are fictional and not to scale.
Which government, land office, professional or provider is responsible for each question on this property?
Sources for this lesson: Government of Alberta: Find land titles, documents or plans, Agricultural Land Commission: Buying and Owning ALR Land, Strathcona County: Residential accessory buildings, Toronto and Region Conservation Authority: Apply for a Permit, BC Hydro: Charges and fees for electrical connections, Government of Northwest Territories: Apply for a Residential Lease, Government of Yukon: Apply for a development permit, Indigenous Services Canada: Land Registration, Indigenous Services Canada: First Nations Land Management
Read the ground before fixing a location
Put the existing driveway, slopes, low vegetated areas, visible water features and proposed work on the same sketch. Label observations separately from assessed findings. A low area is a feature to identify, not a wetland classification. A dry surface on one visit does not establish year-round conditions, ground stability or a suitable building pad.
Consider more than the footprint. A delivery approach, stored material, a changed grade or a new hard surface can occupy ground that the initial building sketch ignored. Rocky View County's land-use guidance explicitly raises fill and grade changes as separate enquiries. Bring the temporary and permanent parts of the proposal to the discussion, including their relationship to neighbouring land and road infrastructure. [O2]
Alberta's wetland-policy implementation guidance begins with identifying potential wetlands and considering avoidance, followed by the applicable legislative and authorization review. It also distinguishes high-level inventory information from formal assessment. Keep a possible location adjustable while the appropriate professional and authority establish what is present and what the proposal would affect. A photograph or general map cannot settle that work. [O14]
Use the answer to compare the project, not simply to confirm the first sketch. Moving the proposed building may change the access route or length of a service connection. Reducing a hard-surfaced area may change the activity it can support. Ask which consequences must be reviewed again when you choose an alternative; do not treat a revised outline as an assessed solution.
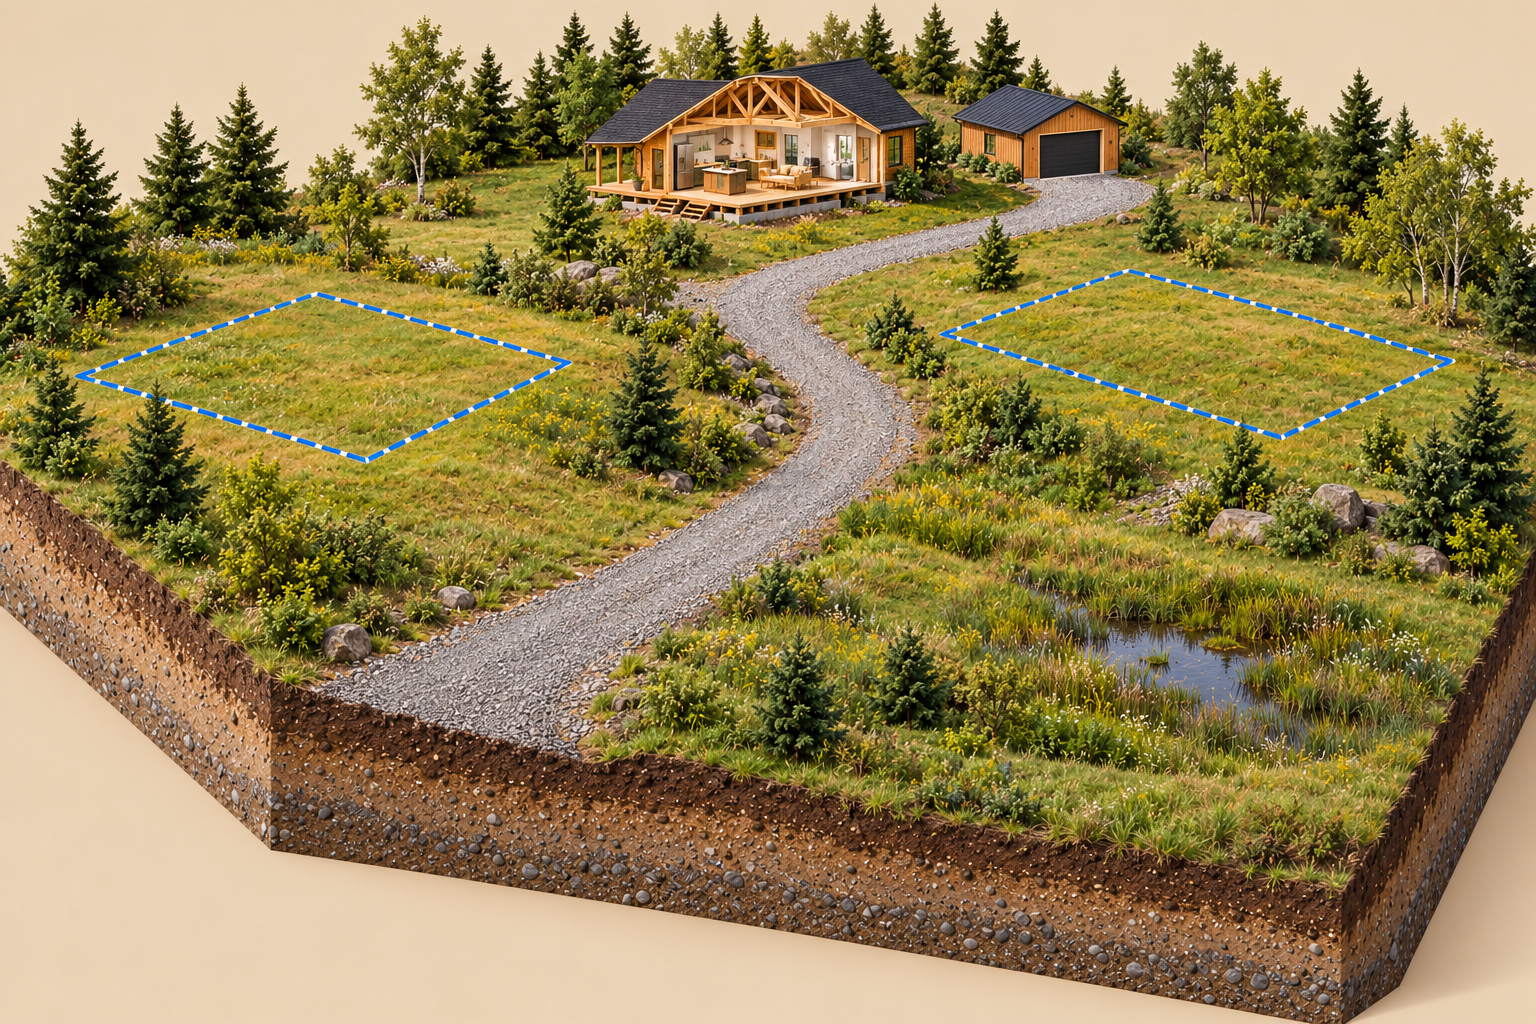
Ground features and adjustable project options
The drive, grassy slope and low area shape the questions to ask before fixing a building location. This fictional view assesses neither blue-outlined option.
This conceptual image does not establish: Wetland status or regulated-area boundary; Groundwater/surface drainage direction, flooding or drainage design; Soil profile, bearing, slope stability or buildability; Setback, property boundary, surveyed dimension or location permission.
Read the picture labels and part explanations
- No text labels are baked into this raster; the visible part explanations follow.
- Gravel drive
- Existing access feature to reconcile with a location proposal.
- Grassy slope
- Visible ground condition prompting site assessment; no measured grade or stability finding.
- Low vegetated area with standing water
- Surface observation to identify and assess; no wetland classification or water-flow direction.
- Two blue outlines
- Alternative conceptual footprint questions; no chosen, surveyed or approved location.
Fictional, unscaled physical view; no measurement, assessed property or approved design.
Which ground and water questions must the appropriate professional and authority resolve before a location is chosen?
Sources for this lesson: Rocky View County: Land Use, Government of Alberta: Wetland Policy implementation
Reconcile visible points, records and locating scope
A wellhead, capped fill point, closed tank lid or service cabinet identifies a visible point. An old drawing describes what its author recorded. Neither tells you, by itself, where every buried connection now runs or which parts of a complete system were included. Mark each item as confirmed for a stated purpose, approximate or unknown, with the record and date that support the label.
Bring water-source and wastewater records into the site enquiry. A treatment system may include parts away from the visible tank, and service access matters as well as location. HealthLink BC explains the separate tank and dispersal-area roles in its typical onsite system and supplies BC-specific advice about vehicles and surface water. Ask the relevant specialist to reconcile the actual installation with the work and temporary routes you propose. [W1]
A utility locate request has a defined scope too. Utility Safety Partners' Alberta safety sheet describes a ticket listing registered facility owners near the work and separately identifies customer-owned lines, including connections between buildings. Do not assume the registered-owner process has identified every private connection. Ask which owners and routes were included, what responses were received and which separate locating enquiry remains necessary. [O15]
Keep unresolved routes visibly unresolved. A mark or record for one service is not an answer about another, and an approximate line should not be used as excavation clearance. Follow the applicable process and the facility owners' instructions with the appropriate people; this guide supplies no safe digging distance or exposure method. [O15]
For the differences between a survey, design, completed-system record and a septic locate, use the septic-bed and proposed-yard-use guide. Carry its conclusions and limits into this project sketch. Keep real covers closed and arrange assessment rather than opening a tank, well, pit or other confined space to improve the sketch.
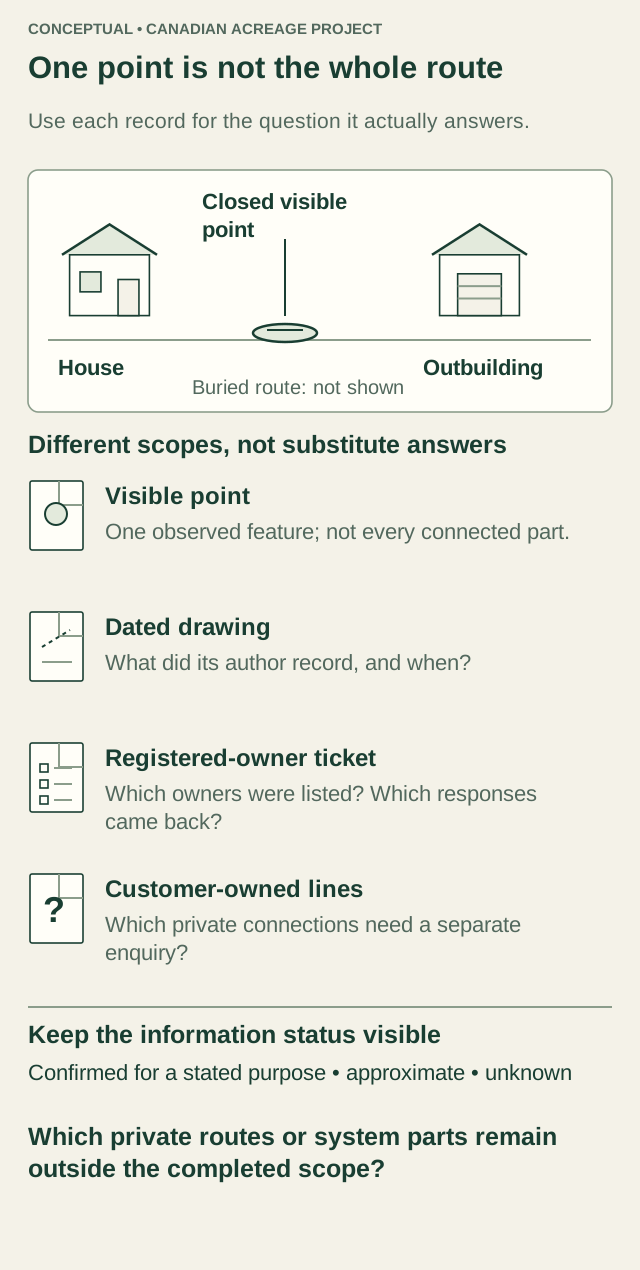
A visible point and the scope of each record
The visible point identifies one feature. The ticket and records identify which services and questions were included.
Conceptual example. No surveyed position, completed locate, buried route, safe digging distance or excavation permission is established.
Read the picture labels and part explanations
- CONCEPTUAL • CANADIAN ACREAGE PROJECT
- One point is not the whole route
- Use each record for the question it actually answers.
- House
- Outbuilding
- Closed visible point
- Buried route: not shown
- Different scopes, not substitute answers
- Visible point
- One observed feature; not every connected part.
- Dated drawing
- What did its author record, and when?
- Registered-owner ticket
- Which owners were listed? Which responses came back?
- ?
- Customer-owned lines
- Which private connections need a separate enquiry?
- Keep the information status visible
- Confirmed for a stated purpose • approximate • unknown
- Which private routes or system parts remain outside the completed scope?
- Closed visible point
- The closed cover is one observed feature. It does not expose the installation or establish where every connected part runs.
- Dated drawing
- Read its author, date, stated purpose and extent. A proposed or older drawing should not silently become a current locate.
- Registered-owner ticket
- The Alberta Utility Safety Partners sheet describes a ticket listing registered facility owners near the work. Retain the actual responses and their scope.
- Customer-owned-line enquiry
- The same Alberta sheet distinguishes customer-owned lines, including interbuilding connections. Ask what separate locating scope is needed.
- Information status
- Confirmed-for-a-stated-purpose, approximate and unknown are descriptions of the information basis, not permission to dig.
A visible point, an old drawing and an actual locate response answer different questions. Keeping them beside each other helps the project team identify the missing part instead of joining them into an assumed route.
The entire connected water or wastewater arrangement may extend away from the point visible in the yard. Reconcile the actual records, receiving areas and temporary work with the relevant specialist. Keep covers closed and leave unknown routes unknown.
Original conceptual, unscaled scene. No measurements, clearance colours, depths or actual property findings. Alberta ticket scope and BC onsite-system guidance apply only within their stated jurisdictions.
Which customer-owned routes or whole-system components remain outside the completed scope?
Sources for this lesson: Utility Safety Partners: Click Before You Dig safety sheet, HealthLink BC — Maintenance and operation of onsite sewage systems
Match the proposed demand to separate service decisions
Knowing where a line runs does not establish what the connected system can supply or receive. Describe the actual equipment and activity to the relevant designer, trade, water or wastewater specialist. Ask what existing information is useful, what assessment is needed and what part of the new proposal the answer covers. A free-looking space or an operating fixture is not a complete capacity assessment.
The source, storage and delivery parts of a water arrangement have different jobs. Manitoba's historical cistern fact sheet describes storage and the pump/pressure equipment that delivers water to the building. Nova Scotia's well-shortage guidance describes storage as a possible supplement to a low-yield well. Neither turns a tank label or a short period of good tap flow into a finding that the proposed demand can be met. Use the rural-water replenishment and storage lesson for that mechanism and obtain an assessment of the actual proposal. [W2, W3]
The wastewater question must include the changed use and the receiving land. In its BC guidance, HealthLink BC describes assessment of household needs and the land's treatment/dispersal capacity as part of the authorized person's planning role. Give the applicable specialist the proposed occupancy, fixtures and activity; do not assume an unchanged tank location means the new use has already been considered. Other jurisdictions use their own requirements and roles. [W1]
Keep the external provider's response separate from the building's internal design. BC Hydro's connection guidance distinguishes an available connection from work requiring an extension, and its listed connection scope has stated exclusions. That is a provider-specific example of why a project needs clear boundaries between tasks. Ask your actual provider what it will supply, what information it needs and what work remains with others; do not copy BC Hydro's prices or service assumptions to another location. [O16]
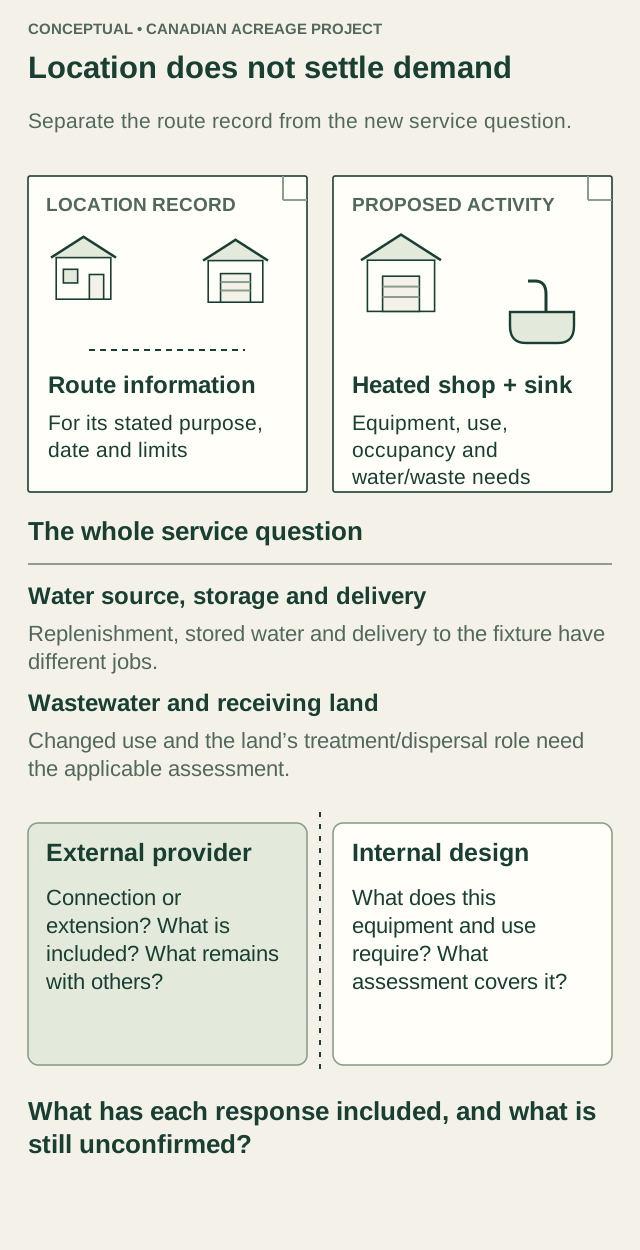
A route record is separate from demand and service scope
The route, intended demand and provider response answer different parts of the service question.
No capacity calculation, available connection, installation design, technical approval, quotation or price is established.
Read the picture labels and part explanations
- CONCEPTUAL • CANADIAN ACREAGE PROJECT
- Location does not settle demand
- Separate the route record from the new service question.
- LOCATION RECORD
- Route information
- For its stated purpose, date and limits
- PROPOSED ACTIVITY
- Heated shop + sink
- Equipment, use, occupancy and water/waste needs
- The whole service question
- Water source, storage and delivery
- Replenishment, stored water and delivery to the fixture have different jobs.
- Wastewater and receiving land
- Changed use and the land’s treatment/dispersal role need the applicable assessment.
- External provider
- Connection or extension? What is included? What remains with others?
- Internal design
- What does this equipment and use require? What assessment covers it?
- What has each response included, and what is still unconfirmed?
- Location record
- A route recorded for a stated purpose is location information. It does not establish what the connected system can supply or receive.
- Proposed activity brief
- Heat, equipment, fixtures and occupancy describe the proposed use that the relevant people need to assess. The workshop and sink are conceptual, not a design.
- Water source, storage and delivery
- The historical Manitoba cistern sheet distinguishes storage and delivery components; Nova Scotia guidance describes storage as a possible supplement to a low-yield well. An observed tap flow does not answer the full proposed-demand question.
- Wastewater and receiving land
- BC guidance describes assessment of household needs and receiving land in the authorized person’s planning role. Other jurisdictions have their own roles and requirements.
- External provider scope
- BC Hydro distinguishes connection and extension work and states exclusions. Ask the actual provider what it supplies for the actual proposal.
- Internal design scope
- Equipment and the building’s internal work have their own assessment and design questions. Do not treat the provider’s response as that design.
A known route can be useful while the proposed demand is unresolved. Keep those answers separate: moving a line on a sketch does not establish water quantity, wastewater suitability or electrical capacity.
Give the same activity description to the provider and the relevant designers or specialists, then compare the scope and remaining conditions of each response.
Conceptual records and activity, unscaled. The dashed route is an illustration inside a fictional record, not a located route at a property. No amperes, water yield, fixture allowance, connection charge or numerical design is shown. Manitoba March2014 is historical; BC/Nova Scotia/provider scopes remain regional.
What has each assessment included, and which dependency is still unconfirmed?
Sources for this lesson: BC Hydro: Charges and fees for electrical connections, HealthLink BC — Maintenance and operation of onsite sewage systems, Manitoba Conservation and Water Stewardship — Water Storage Tanks (Cisterns), Government of Nova Scotia — Water shortages: guidance for private well owners
Keep the occupied home working during construction
Draw the temporary condition as well as the completed project. The household still needs to arrive, leave, receive necessary services and reach the occupied buildings while deliveries, working areas and stored material use part of the property. A clear lane in the finished drawing does not explain what happens while a vehicle is unloading or material is waiting for the next stage.
Ask the people planning the work to identify the actual delivery vehicles, access points, working and storage areas, expected restrictions and who coordinates them. Put the route needed for ordinary household use beside those demands. Include any shared-road or neighbouring-land questions; an ordinary household trip does not establish a right or suitable route for every construction operation. Use the private-road guide for the permanent rights and maintenance enquiries.
Existing services also need to remain in the discussion. A blocked delivery approach can affect hauled-water supply or equipment servicing. A vehicle route can conflict with a sewage-system area. Ask how the contractor, supplier and relevant specialist will coordinate the actual work before the household relies on a temporary arrangement. Do not draw an unassessed bypass over uncertain ground and call it the solution. [W2, W1]
Raise emergency access explicitly. Yellowhead County's driveway notice highlights vegetation, obstructions, turning space and visible addressing. Those features are useful prompts for the local fire-service conversation, but its dimensions do not establish an approved temporary route elsewhere. Ask who will keep the actual entrance and route understandable as work areas, gates or parking change. [O5]
Write down who tells the household about a restriction, what necessary activity it affects and what must be arranged before that stage begins. If the arrangement is still unknown, keep that stage conditional. This is coordination work for the actual site team; a generic drawing is not a traffic-control or construction-safety plan.
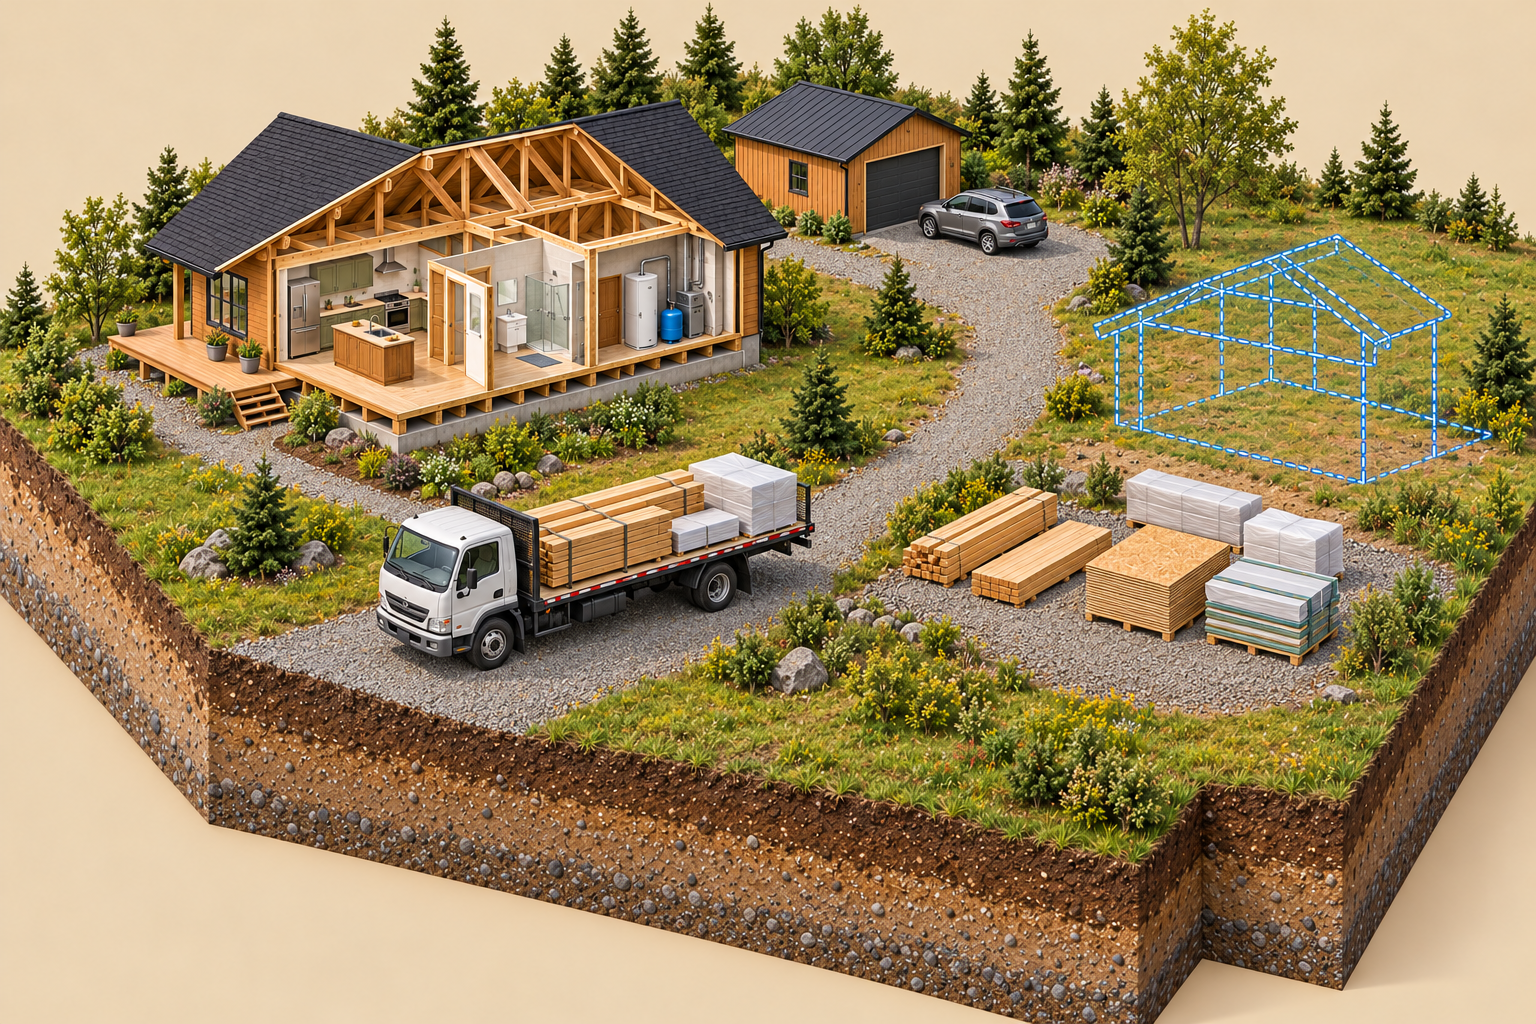
Delivery, materials and the occupied home
The delivery approach, materials area and porch approach need to fit together during work. This fictional view does not establish a continuous safe household or emergency route, ground or vehicle capacity, or an approved staging plan.
This conceptual image does not establish: Continuous safe household access from parking to porch; Continuous emergency-service route, turning/clearance or address visibility; Load/bearing/bridge/culvert/vehicle capacity; Safe operating, unloading, storage or traffic-control method; Buried service locations, utility clearances or work authorization; Approved location, staging, fire/emergency or construction-safety plan.
Read the picture labels and part explanations
- No text labels are baked into this raster; the visible part explanations follow.
- Delivery flatbed on the approach
- Shows one temporary space demand; no load capacity or vehicle access verdict.
- Separate material stacks
- Shows another space demand; no safe stacking, unloading or handling instruction.
- Porch and steps
- Visible end of a household approach; not a demonstrated continuous route.
- Workshop and parked vehicle
- Existing-use context to reconcile with temporary work; access rights and clearance remain unknown.
- Dashed blue frame
- Unbuilt conceptual project outline; no structural design, foundation or approved site.
Fictional, unscaled physical view; no measurement, assessed property or approved design.
Who will confirm how the actual work reaches the site while essential access remains available?
Sources for this lesson: Rocky View County: Land Use, Yellowhead County: Emergency Vehicle Clearance for Driveways
Tie each commitment to the answer it needs
A dependency is an answer that a later decision relies on. Ordering a building for a particular pad depends on more than liking that location. Booking work on a service route depends on knowing the scope and the requirements for that work. Record the next commitment in plain language, then ask what must be established before you make it.
Consider one fictional organising example: an existing owner wants a heated workshop with a sink. The first sketch shows a building in an open-looking part of the yard. The intended use, ground conditions, water/wastewater arrangement, provider connection and delivery approach have not yet been established for that proposal. The example contains no actual property, permission, test result, quotation or professional response.
If the use or location remains unresolved, keep location-dependent design or orders adjustable. If a water or wastewater question is unanswered, compare a different location, a different activity, a later phase or a project without that facility only if the changed project would still meet the owner's needs. Removing a sink from the sketch does not by itself resolve every other service or permission question.
An actual response moves only the decisions within its scope. A reply about land use does not supply a buried-service locate. A provider response does not design the building's internal system. Read what information the respondent used, what it considered and what remains conditional, then take that answer to the person responsible for the next dependent question. Local permit, locating and provider guidance illustrate these separate scopes. [O9, O13, O15, O16]
Keep four possible outcomes visible: the defined next step can proceed on its actual basis; more information is needed; the proposal changes; or the owner stops pursuing it. This is not a statutory approval order or a contractual cancellation right. It is a way to avoid spending or scheduling as though an unanswered question had already been resolved.
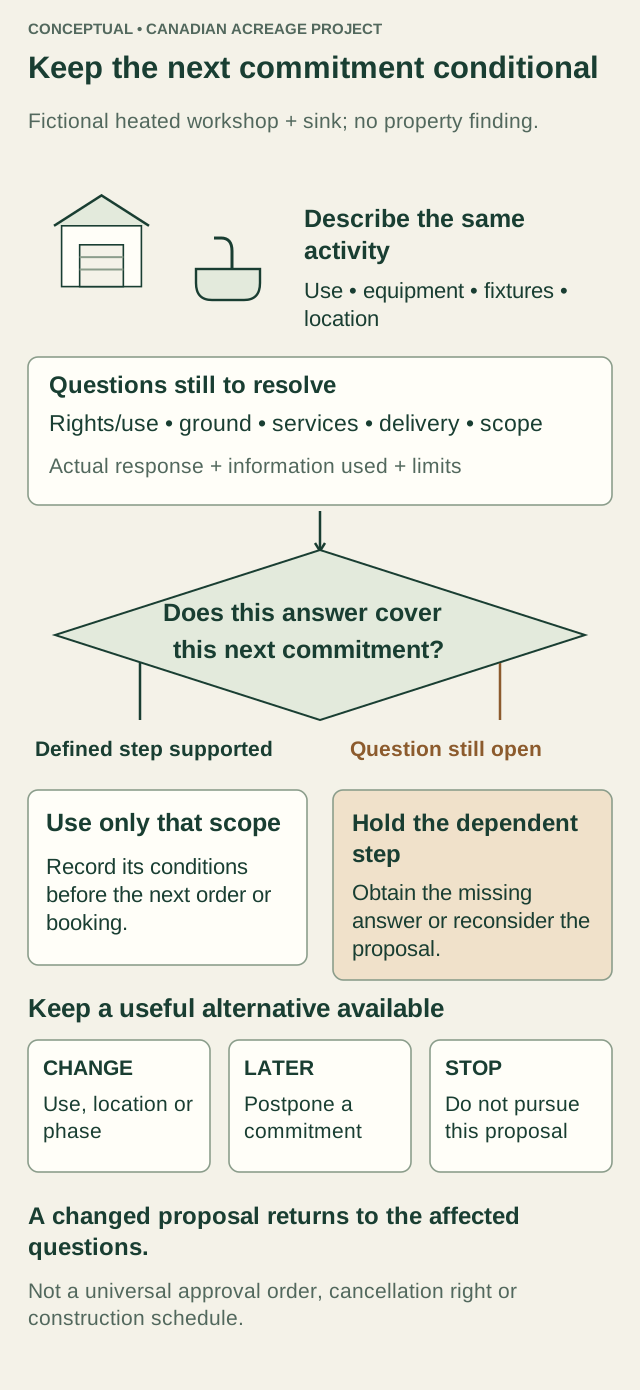
One unanswered dependency changes the next commitment
The dependency branch keeps a booking or order tied to the information it needs first.
Fictional organising example only. No actual response, permission, professional outcome, approval order, cancellation right, price or construction schedule.
Read the picture labels and part explanations
- CONCEPTUAL • CANADIAN ACREAGE PROJECT
- Keep the next commitment conditional
- Fictional heated workshop + sink; no property finding.
- Describe the same activity
- Use • equipment • fixtures • location
- Questions still to resolve
- Rights/use • ground • services • delivery • scope
- Actual response + information used + limits
- Does this answer cover
- this next commitment?
- Defined step supported
- Question still open
- Use only that scope
- Record its conditions before the next order or booking.
- Hold the dependent step
- Obtain the missing answer or reconsider the proposal.
- Keep a useful alternative available
- CHANGE
- Use, location or phase
- LATER
- Postpone a commitment
- STOP
- Do not pursue this proposal
- A changed proposal returns to the affected questions.
- Not a universal approval order, cancellation right or construction schedule.
- Same activity description
- Keep the proposed use, location, equipment and water/waste needs consistent when different people review their parts of the proposal.
- Dependency questions
- Rights, use, ground, services, delivery and scope are separate questions. This grouping is not a statutory sequence.
- Recorded response
- Attach the actual information considered, the scope of the answer and remaining conditions. An answer to one question does not replace another assessment.
- Defined next step
- Proceeding on a response means only the step actually supported by its scope; the diagram supplies no approval.
- Unanswered branch
- Keep the dependent order or booking conditional until its required answer is established, or reconsider the proposal.
- Change, later or stop
- Compare an activity, location or phase that would still meet the household’s needs. Removing the sink alone does not resolve every other question.
- Return to affected questions
- A change may affect previous assumptions or responses. Ask which questions must be reviewed again before another decision relies on the revised proposal.
The workshop is one fictional organising example, not an invented property assessment. It shows how an unanswered service or permission question can change an owner’s next commitment.
A useful alternative retains the function the household actually needs. It may be a smaller or different activity, another location, a later phase or stopping; none is presumed permissible or technically suitable.
Conceptual information task. All responses and decision states are illustrative and unfilled; no professional is represented as available. No money, dates, clearances, statutory order or site outcome is shown.
Which unanswered question changes the next commitment, and which useful option remains adjustable?
Sources for this lesson: Strathcona County: Residential accessory buildings, Toronto and Region Conservation Authority: Apply for a Permit, Utility Safety Partners: Click Before You Dig safety sheet, BC Hydro: Charges and fees for electrical connections
Compare the same unpriced scope
Start with the work that each proposal actually describes. For the same illustrative workshop, imagine one scope sheet that lists building erection on an already prepared site. A second lists some site preparation and internal service work, but leaves the provider connection and restoration unanswered. These are deliberately fictional, unpriced descriptions; neither represents a contractor's offer or a recommended choice.
Put the descriptions against the same task list. Relevant rows may include investigation, design, applications, locating, ground preparation, access, provider connection, internal work, commissioning, restoration and handover. An item described as included differs from an assumption that another person will provide it. An exclusion identifies work outside that scope; it does not tell you whether the project can do without it.
Ask each respondent to clarify the mismatches before treating totals as comparable. BC Hydro's current fee guidance, for example, describes the part of an electrical connection covered by a listed charge and separately discusses meter work and extensions. It illustrates the importance of reading the boundary of a price, not a budget for this fictional workshop. No charges or numerical eligibility thresholds are reproduced here. [O16]
Keep unpriced or unassigned work visible. Do not turn a blank cell into zero cost, or attach a guessed amount to a technical question that still changes the scope. A complete comparison can show that one option needs more definition before a useful total exists. Obtain actual dated responses and quotations for the project rather than treating the teaching table as a cost estimate.
Compare the continuing arrangement as well. Which option fits ordinary access, future servicing and the household's intended use? Which changed location introduces another route or responsibility? Ask the relevant people to explain the trade-offs. A shorter-looking line on a sketch is not enough to select a technical design or a contractor.
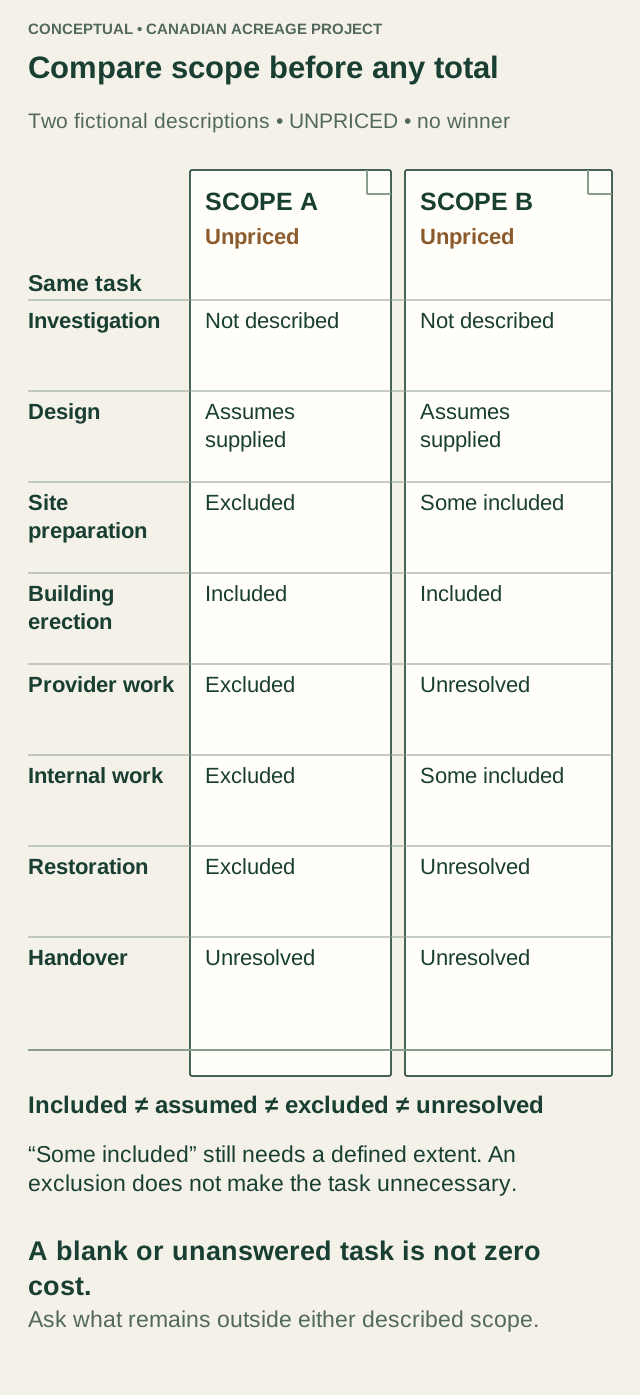
Compare two fictional unpriced scope descriptions
The same work rows reveal whether two scope descriptions cover the same project before totals are compared.
Both sheets are fictional and unpriced. They establish no offer, enforceable inclusion, market cost, finance or insurance acceptance, preferred contractor or completed project.
Read the picture labels and part explanations
- CONCEPTUAL • CANADIAN ACREAGE PROJECT
- Compare scope before any total
- Two fictional descriptions • UNPRICED • no winner
- SCOPE A
- SCOPE B
- Unpriced
- Unpriced
- Same task
- Investigation
- Not described
- Not described
- Design
- Assumes supplied
- Assumes supplied
- Site preparation
- Excluded
- Some included
- Building erection
- Included
- Included
- Provider work
- Excluded
- Unresolved
- Internal work
- Excluded
- Some included
- Restoration
- Excluded
- Unresolved
- Handover
- Unresolved
- Unresolved
- Included ≠ assumed ≠ excluded ≠ unresolved
- “Some included” still needs a defined extent. An exclusion does not make the task unnecessary.
- A blank or unanswered task is not zero cost.
- Ask what remains outside either described scope.
- Shared task rows
- Place both descriptions against the same tasks so that a difference is visible rather than hidden in a total.
- Included
- In this fictional description the task is listed as part of the scope. In an actual proposal ask for its exact extent and conditions; no real contractual meaning is inferred here.
- Assumes supplied
- The description depends on another item being provided. Name who must establish or supply it instead of treating the assumption as a completed task.
- Excluded
- The description leaves the task outside its scope. Excluding work does not establish whether the project can do without it.
- Unresolved or not described
- The information does not establish the answer or price for that row. Keep the task visible and ask the responsible respondent.
- Some included
- A partial description still needs its boundary. The diagram does not claim either option is complete or comparable enough for a price decision.
- No winning option
- A defined scope is needed before an actual dated quotation can be meaningfully compared. Neither fictional sheet is recommended.
Scope A illustrates building erection on an assumed prepared basis; scope B describes some site and internal work while leaving provider work and restoration unresolved. These are only teaching descriptions.
BC Hydro’s connection guidance is a real provider-specific example of charges having a defined coverage boundary and separate extension or meter questions. It is not a budget for either sheet. No amounts or eligibility thresholds appear here.
Fictional, unpriced and unscaled comparison. Task rows are organising prompts, not a universal list of required work. No currency, totals, percentages, market price or actual offer is shown. The provider example is limited to BC Hydro service territory; current actual provider response is required for a real proposal.
Which necessary work remains outside either described scope?
Sources for this lesson: BC Hydro: Charges and fees for electrical connections
Keep temporary stages separate from completed work
A programme for the work needs a description of each stage the household will experience. Ask what must be ready for a delivery, what is temporarily unavailable, which service appointments depend on earlier work and who confirms that the next stage is ready. A calendar date alone does not show that the relevant information or site conditions have been established.
Give stages distinct names such as proposed arrangement, reviewed scope, work underway and completion awaiting records. These are practical record labels, not substitute approvals. Attach the actual drawings, provider responses, conditions and responsible contact to the stage they concern. The contractor and applicable authorities determine the real controls for the work.
If a planned delivery or working area changes, revisit the occupied-house access and service questions before another task relies on the old arrangement. A storage area that is convenient for one stage may occupy space another stage needs. Identify who will coordinate the conflict and what information they require; do not quietly move the route in an informal sketch.
Keep temporary arrangements out of the final record unless they remain part of the completed property. The final household map should distinguish what stayed, what was removed and what remains unresolved. That stops a future service visit from relying on a construction-stage shortcut or an old proposed connection.
Give a change an ID and follow its consequences
Use a simple project reference to connect a change across the people and records it affects. For example, the illustrative identifier CH-01 can mean a requested change to the workshop's proposed service route. The identifier organises information; it is not a permit number, an instruction to proceed or evidence that the route is suitable.
Record the former proposal, the requested change and the reason for considering it. Then identify the decisions that depended on the former route: design, utility locating, provider work, household access, quotation scope or ground/water review as applicable. Ask the people responsible for those questions what must be reviewed again. A response to an earlier version should not silently become a response to the changed one. [O9, O13, O15, O16]
Keep requested, reviewed and performed work separate. The owner may request a change while the relevant review is still pending. A revised drawing may describe the reviewed proposal without proving what was installed. A work record describes its actual scope, and the necessary completion information must still be obtained. Do not assign a completed status just because a new line appears on a map.
Carry the ID into the current sketch, the relevant response or drawing, the revised work description and the handover list. Preserve the previous version as superseded rather than removing the basis of the earlier decision. This lets the next person see why a dependent task changed and which answer remains current.
If a proposed change affects a permission, provider arrangement or technical design, ask the responsible party what process applies before relying on it. TRCA's guidance includes a process for permit revision in its own jurisdiction, illustrating that a changed project has its own questions. The route example supplies no assurance that a particular change is minor or already covered. [O13]
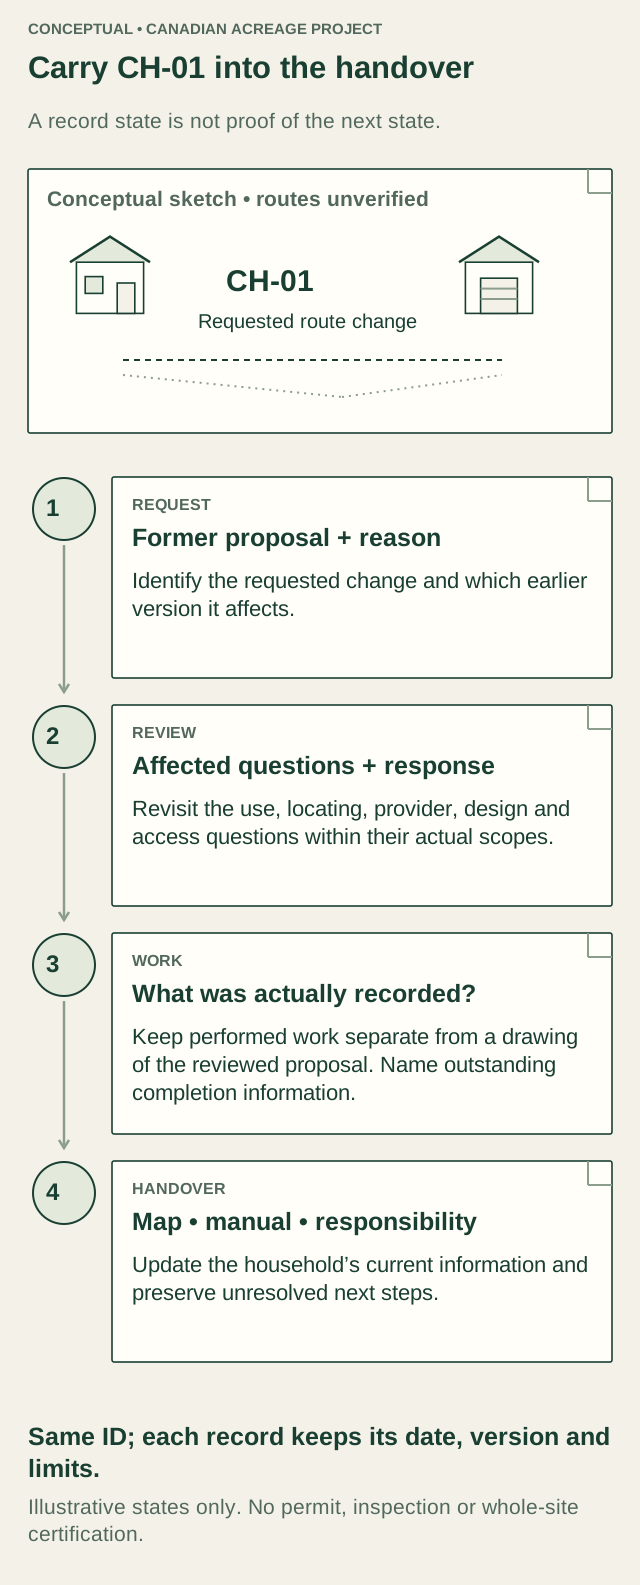
Follow one change ID through the work and handover records
The change ID carries the requested route change into affected work and the eventual household handover record.
Illustrative record states only. No actual approved route, permit revision, inspection, performed work, contractor action or whole-site certification is established.
Read the picture labels and part explanations
- CONCEPTUAL • CANADIAN ACREAGE PROJECT
- Carry CH-01 into the handover
- A record state is not proof of the next state.
- Conceptual sketch • routes unverified
- CH-01
- Requested route change
- 1
- REQUEST
- Former proposal + reason
- Identify the requested change and which earlier version it affects.
- 2
- REVIEW
- Affected questions + response
- Revisit the use, locating, provider, design and access questions within their actual scopes.
- 3
- WORK
- What was actually recorded?
- Keep performed work separate from a drawing of the reviewed proposal. Name outstanding completion information.
- 4
- HANDOVER
- Map • manual • responsibility
- Update the household’s current information and preserve unresolved next steps.
- Same ID; each record keeps its date, version and limits.
- Illustrative states only. No permit, inspection or whole-site certification.
- CH-01 reference
- An illustrative identifier ties the same question across documents. It is not a permit number or an instruction to proceed.
- Former proposal and request
- Retain the former version, requested change and reason. Keep a requested change separate from a reviewed proposal.
- Review scope
- Identify the previous assumptions and affected use, locating, provider, design or access tasks. Ask the responsible party what review is needed for the actual change.
- Work record
- An account of performed work describes its actual scope. A revised design alone does not prove what was installed or which completion information exists.
- Handover map
- Update the household reference to distinguish completed arrangements, removed temporary work and information that remains unresolved. It is not a survey or locate.
- Operating manual
- Keep equipment identity, actual operating instructions and maintenance information with the records for that installation.
- Responsibility record
- Name the next responsible enquiry or service contact within the actual arrangements. Do not invent a professional response or availability.
- Preserved versions
- Keep superseded versions as history so that a later reader can see why a dependent task changed and which response is current.
A changed route can affect tasks that relied on the former proposal. Carrying one reference across those tasks makes the coordination question visible; it does not decide which technical or authority review is legally necessary.
TRCA describes a permit-revision process within its own Ontario jurisdiction. That specific example supports asking what process applies to a changed proposal, not assuming a change elsewhere is minor or already covered.
Conceptual, unscaled and fictional. Record numbers1–4 are reading positions, not a statutory order or evidence of completion. The two dashed sketch marks are unverified proposal marks, not known buried routes. No signature, approval stamp, dimensions or construction instruction is shown.
Who must review the changed proposal before another task relies on it?
Sources for this lesson: Strathcona County: Residential accessory buildings, Toronto and Region Conservation Authority: Apply for a Permit, Utility Safety Partners: Click Before You Dig safety sheet, BC Hydro: Charges and fees for electrical connections
Finish with a handover the household can use
Gather the records that explain the work actually completed: the relevant plans and responses, completion or inspection information within its scope, equipment identity, operating instructions, maintenance information and the responsible service contacts. Ask each person supplying a record what it covers and what remains outstanding. A document for the building does not automatically describe every system or right elsewhere on the acreage.
BC's onsite-sewage guidance gives a specific example: its authorized person supplies maintenance information and an as-constructed drawing for the system within that process. Keep those records with their stated identity and limits. They should not be replaced by the owner's broad planning sketch or represented as a whole-site certification. Other systems and jurisdictions require their own records. [W1]
Update the household map and responsibility record to the completed arrangement. Identify the normal approach to the service points, the equipment the household needs to recognise and any unresolved item with its responsible next step. Keep personal account details, access codes and other secrets out of versions shared for general project discussion.
Use the renovation permits, drawings and inspection-record guide to understand the different records, and the acreage living guide to connect them to everyday operation. The useful finish is a household that can explain its actual arrangement and find the right instructions when the original project team is no longer there.
Use the blank project record and sketch
Use one decision row for each question on which a commitment depends. Name the activity, the information needed, the person or authority responsible for the response and the next order, booking or other commitment that relies on it. Enter the actual result, date and remaining limits; an unanswered row is a next enquiry, not a finding that the project has failed.
Use the unscaled sketch space to distinguish existing features, proposed work and temporary arrangements. Mark confirmed-for-a-stated-purpose, approximate and unknown information with a date and record reference. Leave unknown routes unknown. The sketch helps people discuss the same project; it cannot replace a survey, locate, design or authority response.
The blank scope comparison and change/handover tables let you carry those decisions forward without inventing prices or approvals. Write on your own printed or private copy. This worksheet has no form fields and does not store or send a completed record.
Your acreage project: decisions, changes and handover
Print a blank copy or write on your own private copy. On a narrow screen, scroll each table horizontally to read every column. The worksheet has no form fields and does not store or send a completed record.
Enter what the actual document, authority, provider or professional response establishes. Keep its date, version and limits. Leave an answer open when it is unknown. Keep personal account details, passwords and access codes out of copies shared for project discussion.
1. Identify the activity and the current version
| Prompt | Your record |
|---|---|
| Project name or reference; date and sketch version | |
| Identified parcel; address and location used by the proposal | |
| What will people do here? Equipment, visitors, storage, heat, water, animals or occupancy to include | |
| What function is essential? What size, use, location or phase could change? | |
| Which existing systems and routes does the proposal depend on? | |
| Which household access and services must continue while the work happens? | |
| Who coordinates questions and sends a changed version to the affected people? | |
| Which different or smaller option would still meet the household's needs? |
2. Sketch existing, proposed and temporary arrangements
Use the blank space for discussion, without assuming scale or boundaries. Distinguish the house and existing services from proposed work, delivery/working/storage areas and temporary household access. Give each question or change a reference that can also appear in the tables.
Confirmed for a stated purpose: write the supporting record, date and scope. Approximate: state the basis and what must be checked. Unknown: leave the route or position unknown and name the next enquiry. An observation is not a survey, locate, design or permission.
Blank sketch space — unscaled. Do not use this worksheet as excavation clearance or a construction plan.
Sketch date/version and supporting records:
3. Tie each question to the next commitment
| Question ID and activity or question | Information or assessment needed | Responsible authority, provider or professional; agreed scope | Response and supporting record/date | Next commitment and what it depends on | Actual result, date and remaining limits |
|---|---|---|---|---|---|
4. Compare scope without filling unknown prices
Enter the actual inclusion, exclusion, assumption or unanswered task for each option. These rows are prompts, not a universal list of necessary work. A blank price or scope is not zero.
| Task to reconcile | Option A: actual scope/reference | Option B: actual scope/reference | Difference or unassigned work | Who will answer; record/date |
|---|---|---|---|---|
| Investigation, assessment and locating | ||||
| Design, applications and relevant conditions | ||||
| Site preparation and temporary access | ||||
| External provider connection or extension | ||||
| Building and internal service work | ||||
| Commissioning and required completion information | ||||
| Restoration and removal of temporary arrangements | ||||
| Handover, operating instructions and continuing service |
5. Carry a change into the work and handover records
Use the same change reference on the sketch and affected documents. Distinguish requested, reviewed, performed and completed records; one state does not establish another.
| Change ID/date and former version | Requested change and reason | Dependent tasks and people to notify | Review needed; actual response and limits | Work actually recorded; completion information outstanding | Updated map, instructions and responsibility record/reference |
|---|---|---|---|---|---|
Keep the current accepted records with their scope and dates, preserve superseded versions as history and name the next person responsible for each unresolved item. This blank record supplies no permission, capacity finding, construction instruction or whole-site certification.
Know what the words mean
- Project dependency
- An answer or condition that a later project decision relies on.
- Scope
- The work or question that a response, drawing or proposal actually covers, with its limits.
- Customer-owned line
- A private connection that may require a separately defined locating enquiry from the registered facility-owner ticket process.
- Temporary arrangement
- A condition used during a project stage that must stay distinct from the completed property arrangement.
- Change reference
- An identifier that connects a requested change to affected decisions, records and handover information.
- Handover record
- Information that explains the completed arrangement, operating responsibilities and items still outstanding.
Questions to bring
- Which answer does the next order, booking or other commitment rely on?
- Which private services, ground features and temporary access arrangements still need a defined assessment?
- Which tasks and responsibilities remain outside the stated scope?
- Which requested change and outstanding record must carry into the current household information?
Sources and further reading
Original HomeAI explanation informed by these references. Sources have not reviewed or endorsed HomeAI. Illustrations are conceptual. The source review date is 2026-10-26.
- Government of Alberta: Find land titles, documents or plans
Alberta
Current title, instruments and survey plans answer different questions; current date-specific registered-interest review belongs to legal/survey professionals.
- Rocky View County: Land Use
Rocky View County, Alberta
Accessory structures, business activity and grading/fill are separate local enquiries; no numerical exemptions or permission adopted.
- Agricultural Land Commission: Buying and Owning ALR Land
British Columbia ALR only
ALR and local rules both apply; present buildings/use do not prove authorization; confirm actual status rather than rely only on title notation.
- Yellowhead County: Emergency Vehicle Clearance for Driveways
Yellowhead County, Alberta
Local access enquiry includes vegetation, gates/obstructions, turning and visible rural addressing.
Source date as reported: 2026-06-24
- Strathcona County: Residential accessory buildings
Strathcona County, Alberta
Development permit use/location versus building permit structural/safety scope; actual district/project enquiry.
Source date as reported: 2026-01-21
- Toronto and Region Conservation Authority: Apply for a Permit
TRCA jurisdiction, Ontario
Regulated-area building/grading/watercourse/wetland activity needs actual TRCA enquiry; separate permissions and study scope.
- Government of Alberta: Wetland Policy implementation
Alberta
Identify potential wetlands/consider avoidance and applicable legislation before activity; no owner exemption or jurisdiction determination.
- Utility Safety Partners: Click Before You Dig safety sheet
Alberta
Alberta safety sheet distinguishes the registered facility-owner ticket process from customer-owned utility lines. No excavation distance, exposure method or clearance is reproduced.
- BC Hydro: Charges and fees for electrical connections
BC Hydro service territory
Available service connection versus extension is provider/project-dependent; quotes need exact inclusions/assumptions.
Source date as reported: 2025-07-05 effective charges
- Government of Northwest Territories: Apply for a Residential Lease
Northwest Territories public residential lease process
Lease rights are for specifiedperiod/actualterms; identify tenure and applicableplans/authorities; no permitguarantee.
- Government of Yukon: Apply for a development permit
Yukon
Responsible municipal versus territorial process depends onlocation; development and later building/otherpermits separate.
Source date as reported: 2026-04-28 modified
- Indigenous Services Canada: Land Registration
First Nations land registries; actualregime property-specific
Different landregistry arrangements exist; actual FirstNation/governing regime needs confirmation rather than provincialfreehold assumptions.
Source date as reported: 2016-04-19 modified
- Indigenous Services Canada: First Nations Land Management
Participating First Nations land management
Participating FirstNations have communitydeveloped approvedlandcodes; no uniformnationwide FirstNation propertyrules assumed.
Source date as reported: 2023-08-01 modified
- HealthLink BC — Maintenance and operation of onsite sewage systems
British Columbia onsite sewage systems
Tank/soil treatment distinction and effects of vehicle routes, drainage, excess water and changed use.
Source date as reported: 2025-03-12
- Manitoba Conservation and Water Stewardship — Water Storage Tanks (Cisterns)
Manitoba historical general cistern fact sheet
Component mechanism and roles; broad access/quality/delivery/placement questions. Modern provider confirmation required for actual design.
Source date as reported: 2014-03
- Government of Nova Scotia — Water shortages: guidance for private well owners
Nova Scotia, private-well shortage response
Separate storage can supplement low-yield well; never pour other supplies into a well; actual alternative-source and local-response questions.
Connected reading
- How a private well supplies the home ↗
- Which well records matter before buying? ↗
- How replenishment, delivery and usable storage differ ↗
- What does the septic care plan need to explain? ↗
- Which septic questions belong before the purchase? ↗
- Where are the buried system and service routes? ↗
- Who can use and maintain the road? ↗
- How do the title, survey and physical site fit? ↗
- Will the outbuilding suit its intended activity? ↗
- Which home functions depend on power? ↗
- Understand the whole acreage and its operating responsibilities ↗
- Read permits, drawings and inspection records within their actual scope ↗
Have a question about your property?
Start with what you know and the decision you need to make. Keep addresses and personal details out.
Ask HomeAI